
BEDS3
BATHS3 full
SQUARE FEET2,270
MLS#12734558
STATUSActive
PROPERTY TYPEResidential - Single Family
SCHOOLDistrict 138
Property Description
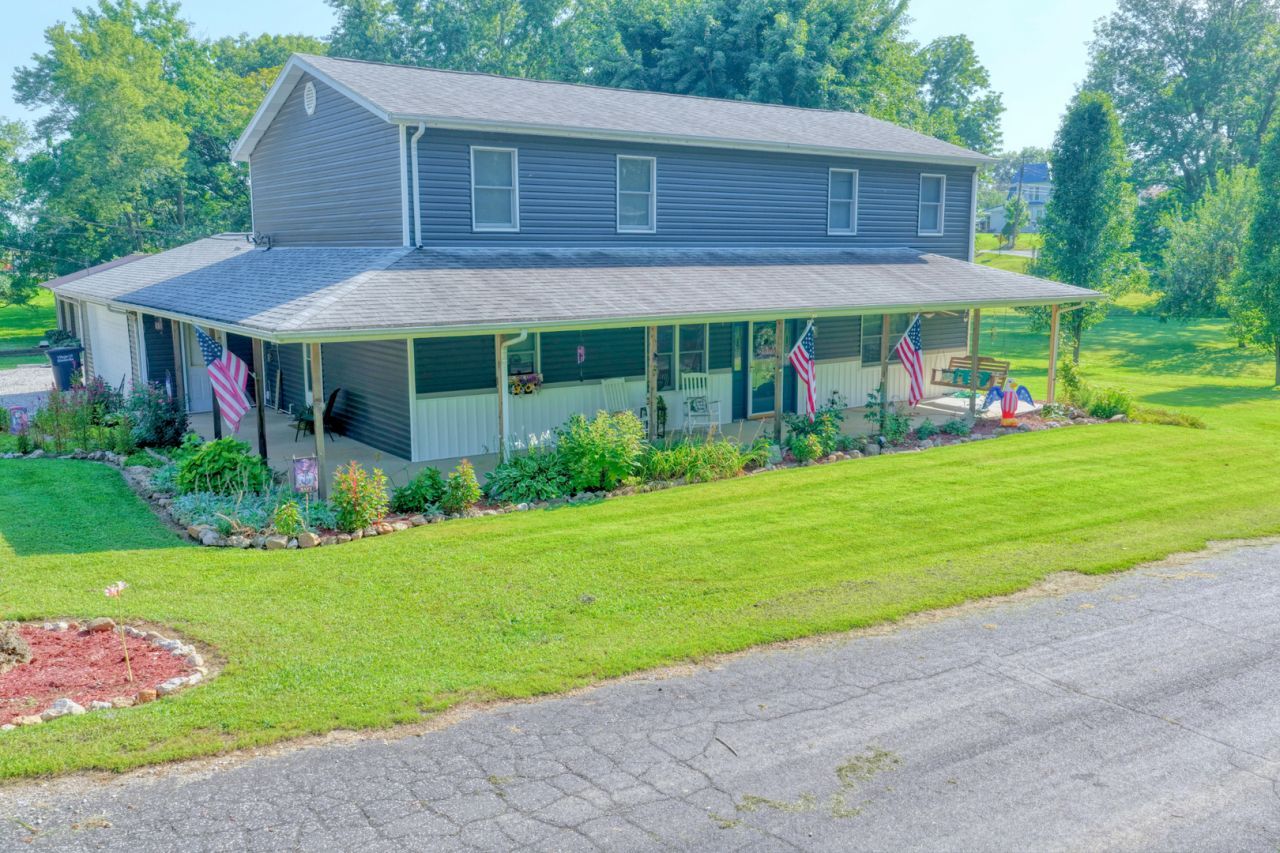
Welcome to 708 E. Walnut Street in Steeleville, Illinois! This charming 3-bedroom, 3-bath home has incredible curb appeal and checks all the boxes for anyone looking for plenty of space, updates, and exceptional outdoor living. The property features gorgeous landscaping, an inviting wraparound porch, and a back patio perfect for grilling and entertaining. Major updates include a roof approximately three years old, siding approximately two years old, and new flooring installed two years ago. You'll also find a two-car garage and an additional outbuilding with a walk-in cooler-an incredible feature for outdoor enthusiasts and hunters. Full of character and practical amenities, this property offers room to live, relax, entertain, and make it your own!
Property Features
Property Type: Residential - Single Family
Basement: Yes
Basement: Unfinished, Partial
Cooling: Central Air
Garage: 2
Heating: Electric
Home Style: Ranch, Farmhouse
Lot Size: 0.55 Acres
Taxes: $3,351
Year Built: 1980
Feature Descriptions
Additional rooms: No additional rooms
Appliances: Range, Microwave, Refrigerator
Association Includes: None
Dining Room: Kitchen/Dining Combo
Exterior: Aluminum Siding
Lot Dimensions: 180x132
Other Equipment: Ceiling Fan(s)
Parcel#: 1704300600
Parking: Yes, Attached, Garage
Sewer: Public Sewer
Total Rooms: 6
Township: Steeleville
Water: Public
Room Sizes
Bedroom 2: 16X12
Bedroom 3: 16X11
Dining Room: 10X16
Kitchen: 12X16
Laundry: 12X8
Living Room: 23X24
Primary Bedroom: 16X16
Local Schools
School District: District 138
Listed By / Shown By
Listed By
Agency Name: Coldwell Banker DHH Realty
Agency Phone: 618-305-5950
Shown By
Agency Title: Gambino Realtors
Agency Phone: 815-282-2222

Estimate Your Payment
Estimated Payment
$ 1,560.25 per month $1,203.71 Principal & Interest $279.25 Property Tax $77.29 Homeowner's Insurance
708 E Walnut Street | MLS# 12734558
This single family home located at 708 E Walnut Street, Steeleville, IL 62288 is currently listed for sale with an asking price of $265,000. This property was built in 1980 and has 3 bedrooms and 3 full baths with 2270 sq. ft. E Walnut Street is located within the District 138 school district. Search Steeleville real estate on www.gogambino.com today.