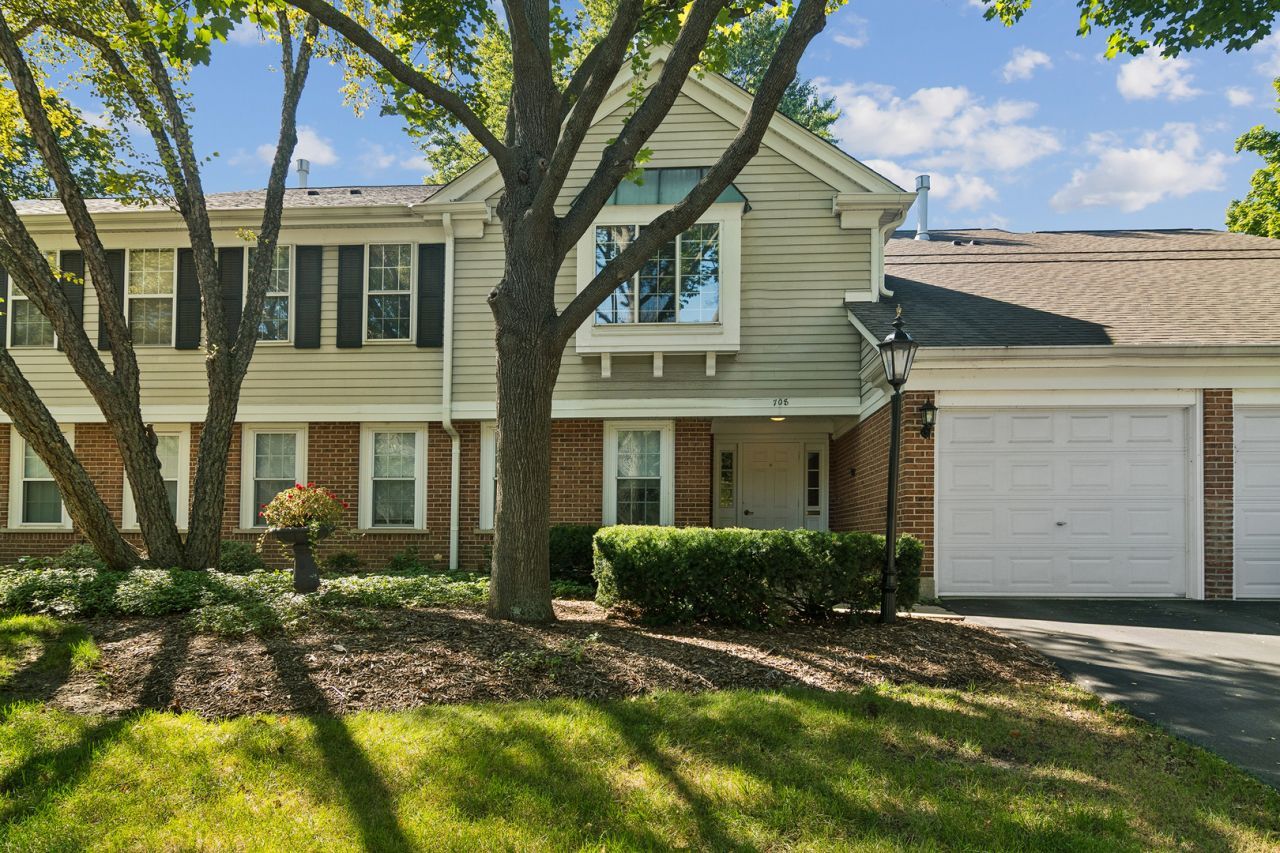

BEDS2
BATHS2 full
SQUARE FEET1,238
MLS#12771698
STATUSActive
PROPERTY TYPEResidential - Condominium
SUBDIVISIONRob Roy Country Club Village
SCHOOLDistrict 214
Property Description
Welome home to maintenance free living~Spacious 2nd floor, 2 bedroom, 2 full bath property with an attached garage~Magnificent cathedral ceilings in the living room and dining room allow an abundance of natural light in from the double sliding doors that provide entrance to a large balcony overlooking beautiful green space~The living room has a gas fireplace that can provide warmth to both the living room and dining area on those cold winter evenings~The Kitchen has plenty of cabinets and counter space for cooking along with ample room for a table and chairs~The laundry room is located off the hallway~One full bathroom with a shower/bath combo is conveniently located next to the second bedroom~Across the hall is a huge primary bedroom with an extra large walk in closet and an en-suite bathroom which includes a linen closet and walk in shower~Roof has been redone within the last 5 yrs~Dryer and kitchen floor are both newer~Bathrooms and primary bdrm recently painted~2024 New hot water tank~This property has the potential to make your home dreams come true before the holidays~Schedule an appt today!
Property Features
Property Type: Residential - Condominium
Basement: None
Cooling: Central Air
Fireplaces: 1
Garage: 1
Heating: Natural Gas, Forced Air
Lot Size: Common
Stories: 2.0
Taxes: $2,770
Year Built: 1987
Amenities
Vaulted Ceiling(s)
Walk-In Closet(s)
Separate Dining Room
Feature Descriptions
Additional rooms: Foyer, Balcony/Porch/Lanai, Walk In Closet
Appliances: Microwave, Dishwasher, Refrigerator, Washer, Dryer, Electric Oven
Association Includes: Water, Insurance, Clubhouse, Pool, Exterior Maintenance, Lawn Care, Scavenger, Snow Removal
Bath Features: Separate Shower
Dining Room: Separate
Exterior: Aluminum Siding, Vinyl Siding, Brick
Fireplace: Gas Log, Gas Starter
Fireplace Location(s): Living Room
HOA Fee: 444/ Monthly
Laundry: In Unit
Lot: Cul-De-Sac
Lot Dimensions: Common
Parcel#: 03261000151356
Parking: Yes, Garage Owned, Attached, Garage
Pet Allowed: Cats OK, Dogs OK
Sewer: Public Sewer, Storm Sewer
Total Rooms: 5
Township: Wheeling
Water: Lake Michigan
Room Sizes
Foyer: 4X6
Balcony/Porch/Lanai: 6X14
Walk In Closet: 5X10
Bedroom 2: 10X12
Dining Room: 8X10
Kitchen: 10X11
Laundry: 5X10
Living Room: 12X19
Primary Bedroom: 13X15
Local Schools
High School: John Hersey High School
School District: District 214
Listed By / Shown By
Listed By
Agency Name: Baird & Warner
Agency Phone: 847-392-1855
Shown By
Agency Title: Gambino Realtors
Agency Phone: 815-282-2222

Estimate Your Payment
Estimated Payment
$ 1,772.87 per month $1,449.00 Principal & Interest $230.83 Property Tax $93.04 Homeowner's Insurance
708 Newgate Lane, Unit B | MLS# 12771698
This condo located at 708 Newgate Lane, Unit B, Prospect Heights, IL 60070 is currently listed for sale with an asking price of $319,000. This property was built in 1987 and has 2 bedrooms and 2 full baths with 1238 sq. ft. Newgate Lane, Unit B is located in the Rob Roy Country Club Village subdivision within the District 214 school district. Search Rob Roy Country Club Village real estate on www.gogambino.com today.