
BEDS5
BATHS3 full 1 partial
SQUARE FEET2,958
MLS#12674235
STATUSNew
PROPERTY TYPEResidential - Single Family
SUBDIVISIONWest Wind Estates
SCHOOLDistrict 204
Property Description
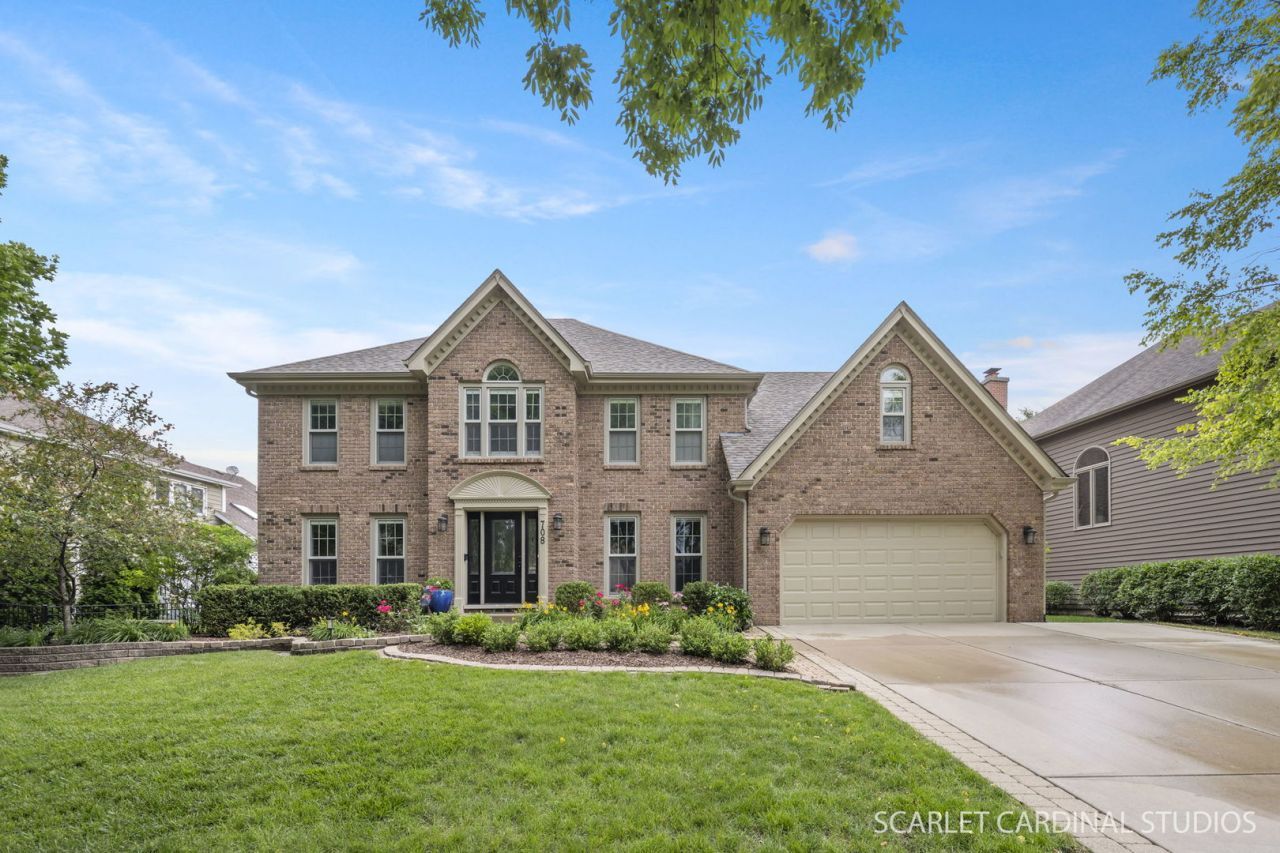
Welcome to West Wind Estates, one of Naperville's most desirable north-side communities known for its beautiful setting, social voluntary HOA, and year-round neighborhood events. Set on a premium west-facing lot, this updated brick-front home offers exceptional curb appeal, thoughtful improvements throughout, and an ideal location just minutes from highly rated May Watts Elementary School and Park, Downtown Naperville, Springbrook Prairie, nearby parks, Costco, shopping, and dining. Step inside to a bright, refreshed interior featuring newly refinished hardwood floors on the main level, new hardwood flooring on the second floor, freshly painted trim, updated paint in many rooms, and a timeless layout designed for everyday living. Just off the entry, a private office with double glass doors and custom white built-ins offers the perfect work-from-home space, while the living room flows seamlessly into the formal dining room for effortless entertaining. At the heart of the home, the updated kitchen features custom cabinetry, granite countertops, stainless steel appliances, a perfectly sized island, and an eating area that opens to a beautifully landscaped backyard with a stone patio, creating a private outdoor retreat. The kitchen also flows into the spacious family room, where soaring vaulted ceilings, large windows, and a brick fireplace create a warm and inviting gathering space. Upstairs, four spacious bedrooms include a wonderful primary suite with a sitting area overlooking the staircase, an updated private bath with a large shower and dual-sink vanity and heated floors, and a well-designed walk-in closet with access to additional storage or potential future finished space above the garage. The finished basement adds valuable living space with a rec area, fifth bedroom or game room, full bath, bar area, and plenty of storage. With a new roof and HVAC, updated kitchen, baths, and windows, plus a prime West Wind Estates location, this home offers the space, updates, and lifestyle that make Naperville such an incredible place to live. Welcome home!
Property Features
Property Type: Residential - Single Family
Basement: Yes
Basement: Finished, Full
Cooling: Central Air
Fireplaces: 1
Garage: 2
Heating: Natural Gas, Forced Air, Radiant Floor
Lot Size: 0.24 Acres
Roof Type: Asphalt
Taxes: $13,000
Year Built: 1993
Amenities
Vaulted Ceiling(s)
Wet Bar
Built-in Features
Walk-In Closet(s)
Feature Descriptions
Additional rooms: Office, Eating Area, Recreation Room, Bedroom 5
Additional Structures: Pergola
Appliances: Range, Microwave, Dishwasher, Refrigerator, Bar Fridge, Washer, Dryer, Stainless Steel Appliance(s), Wine Refrigerator
Association Includes: Lawn Care, Other
Bath Features: No Tub
Dining Room: Separate
Exterior: Brick, Cedar
Fireplace Location(s): Family Room
HOA Fee: 50/ Voluntary
Laundry: Main Level, Sink
Lot: Landscaped
Lot Dimensions: 10454
Parcel#: 0723306025
Parking: Concrete, Yes, Garage Owned, Attached, Garage
Sewer: Public Sewer, Storm Sewer
Total Rooms: 12
Township: Naperville
Water: Lake Michigan, Public
Room Sizes
Office: 13X10
Eating Area: 17X10
Recreation Room: 29X23
Bar/Entertainment: 14X9
Bedroom 5: 15X14
Bedroom 2: 14X11
Bedroom 3: 13X11
Bedroom 4: 11X11
Dining Room: 15X13
Family Room: 20X17
Kitchen: 15X14
Laundry: 8X7
Living Room: 15X14
Primary Bedroom: 19X13
Local Schools
High School: Metea Valley High School
Middle School: Hill Middle School
Elementary School: May Watts Elementary School
School District: District 204
Listed By / Shown By
Listed By
Agency Name: @properties Christies International Real Estate
Agency Phone: 630-634-0700
Shown By
Agency Title: Gambino Realtors
Agency Phone: 815-282-2222

Estimate Your Payment
Estimated Payment
$ 5,192.22 per month $3,860.97 Principal & Interest $1,083.33 Property Tax $247.92 Homeowner's Insurance
708 Sanctuary Lane | MLS# 12674235
This single family home located at 708 Sanctuary Lane , Naperville, IL 60540 is currently listed for sale with an asking price of $850,000. This property was built in 1993 and has 5 bedrooms and 3 full and 1 partial baths with 2958 sq. ft. Sanctuary Lane is located in the West Wind Estates subdivision within the District 204 school district. Search West Wind Estates real estate on www.gogambino.com today.