
BEDS3
BATHS1 full 1 partial
SQUARE FEET1,080
MLS#12793476
STATUSNew
PROPERTY TYPEResidential - Single Family
SCHOOLDistrict 204
Property Description
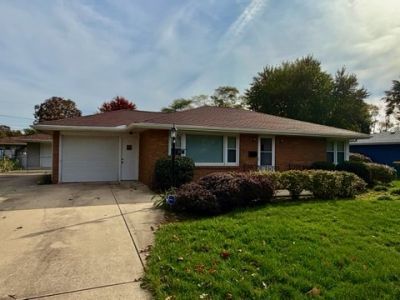
IF YOU ARE A CAR COLLECTOR OR LOVE YOUR BOATS, JET SKIS, SNOWMOBILES, ETC. THAN THIS HOME IS FOR YOU AS IT OFFERS AN ATTACHED GARAGE PLUS A 24X21 DETACHED GARAGE! ALL BRICK RANCH OFFERING 2 SPACIOUS BEDROOMS ON THE MAIN FLOOR IN ADDITION TO A BEDROOM W/WALK-IN CLOSET IN THE BASEMENT. PLASTER WALLS, UPDATED HVAC SYSTEM (2021), UPDATED ROOF (2022), KITCHEN APPLIANCES, WASHER/DRYER PLUS FREEZER IN BSMT. TO STAY. VINYL CLAD THERMO WINDOWS, HARDWOOD FLOORS UNDER THE CARPETING, PLENTY OF UPDATED WHITE CABINETRY IN THE KITCHEN PLUS EXTRA 1/2 BATH IN BSMT.
Property Features
Property Type: Residential - Single Family
Basement: Yes
Basement: Partially Finished, Full
Cooling: Central Air
Garage: 3
Heating: Gas, Forced Air
Home Style: Ranch
Lot Size: 0.22 Acres
Roof Type: Asphalt
Taxes: $2,177
Year Built: 1950
Amenities
1st Floor Bedroom
1st Floor Full Bath
Walk-In Closet(s)
Feature Descriptions
Additional rooms: Recreation Room
Appliances: Range, Dishwasher, Refrigerator, Freezer, Washer, Dryer, Gas Oven
Association Includes: None
Exterior: Brick
Lot Dimensions: 74X132
Other Equipment: Water-Softener Owned, TV-Cable, Ceiling Fan(s)
Parcel#: 3007081000060000
Parking: Concrete, Garage Door Opener, Garage, Yes, Garage Owned, Attached, Detached
Sewer: Public Sewer
Total Rooms: 6
Township: Joliet
Water: Public
Room Sizes
Recreation Room: 13X20
Bedroom 2: 12X14
Bedroom 3: 12X13
Kitchen: 10X14
Living Room: 14X20
Primary Bedroom: 13X14
Local Schools
School District: District 204
Listed By / Shown By
Listed By
Agency Name: Karges Realty
Agency Phone: 815-725-1700
Shown By
Agency Title: Gambino Realtors
Agency Phone: 815-282-2222

Estimate Your Payment
Estimated Payment
$ 1,486.11 per month $1,225.97 Principal & Interest $181.42 Property Tax $78.72 Homeowner's Insurance
708 Woodlawn Avenue | MLS# 12793476
This single family home located at 708 Woodlawn Avenue , Joliet, IL 60435 is currently listed for sale with an asking price of $269,900. This property was built in 1950 and has 3 bedrooms and 1 full and 1 partial baths with 1080 sq. ft. Woodlawn Avenue is located within the District 204 school district. Search Joliet real estate on www.gogambino.com today.