
BEDS4
BATHS3 full
SQUARE FEET2,576
MLS#12801531
STATUSNew
PROPERTY TYPEResidential - Single Family
SCHOOLDistrict 86
Property Description
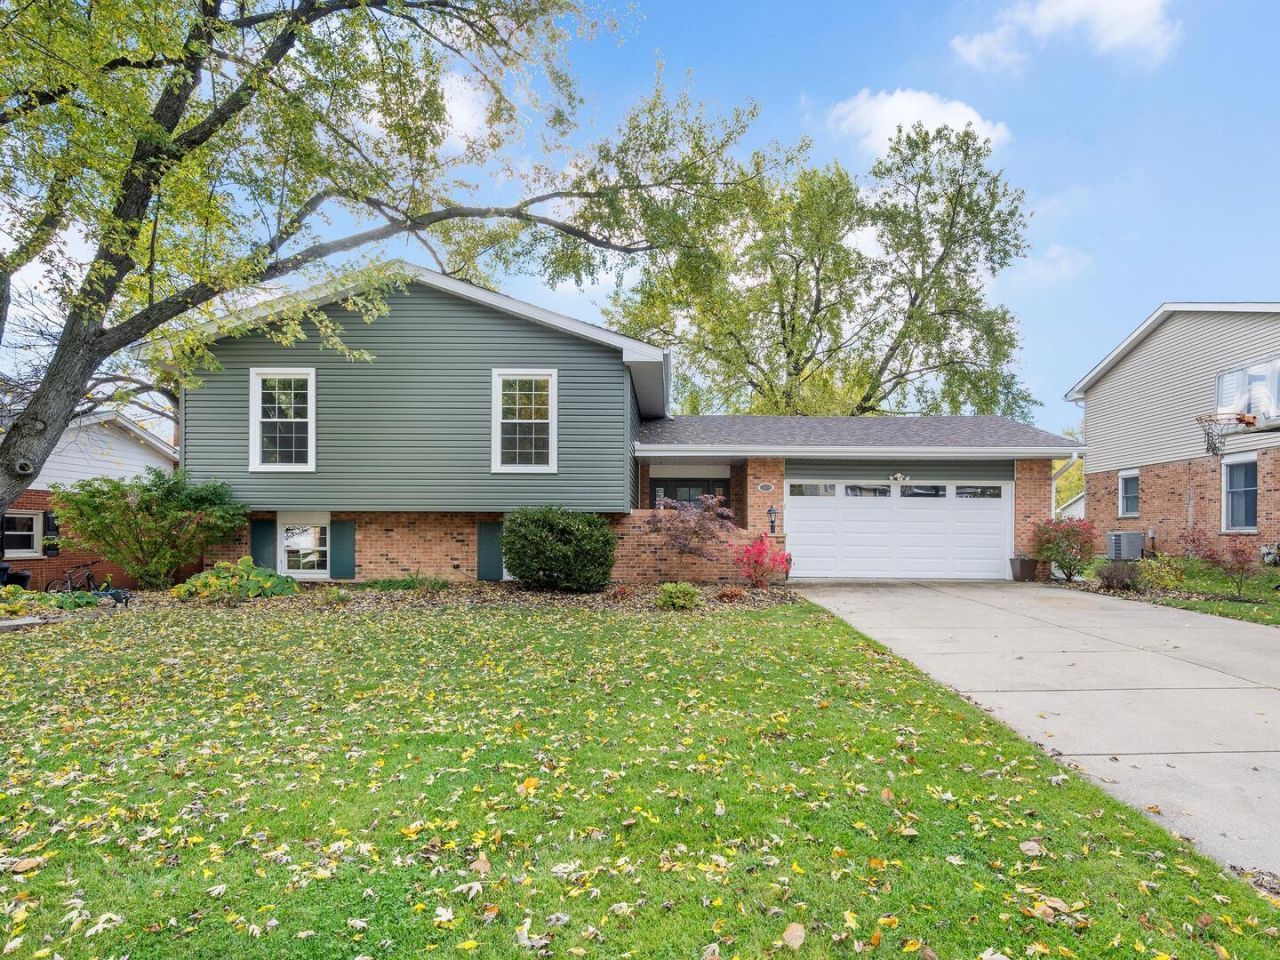
Located in Hinsbrook, one of Darien's most desirable and established neighborhoods! This home is Completely Rehabbed & Move-In Ready! This beautifully updated, spacious home offers the perfect combination of modern style, comfort, and peace of mind. The open, refreshed kitchen creates a welcoming focal point, complemented by new flooring and beautifully renovated bathrooms. Major improvements include a new roof, with newer updates throughout providing a fresh, updated feel from top to bottom. Enjoy the added character and warmth of a gas fireplace in the lower-level living area, while skylights bring in wonderful natural light. Additional highlights include a spacious 2-car garage with extra storage and EV Charging set up, a fully fenced backyard, and plenty of room to relax, entertain, and enjoy. Simply move in and enjoy everything this beautifully rehabbed home has to offer!
Property Features
Property Type: Residential - Single Family
Basement: Yes
Basement: Finished, Full
Cooling: Central Air
Fireplaces: 1
Garage: 2
Heating: Gas
Home Style: Raised Ranch
Lot Size: 0.23 Acres
Roof Type: Asphalt
Taxes: $8,223
Year Built: 1968
Amenities
Vaulted Ceiling(s)
Feature Descriptions
Additional rooms: Foyer
Appliances: Range, Microwave, Dishwasher, Refrigerator, Washer, Dryer
Association Includes: None
Dining Room: Kitchen/Dining Combo
Exterior: Vinyl Siding, Brick
Fireplace: Gas Log
Fireplace Location(s): Family Room
Lot Dimensions: 75x134
Other Equipment: Sump Pump, Water Heater-Gas
Parcel#: 0922406004
Parking: Garage Door Opener, Yes, Garage Owned, Attached, Garage
Sewer: Public Sewer
Total Rooms: 8
Township: Downers Grove
Water: Public
Room Sizes
Foyer: 8X7
Bedroom 2: 11X10
Bedroom 3: 11X10
Bedroom 4: 14X11
Dining Room: 11X11
Family Room: 24X20
Kitchen: 11X11
Laundry: 9X10
Living Room: 20X13
Primary Bedroom: 14X11
Local Schools
School District: District 86
Listed By / Shown By
Listed By
Agency Name: Berg Properties
Agency Phone: 888-276-9959
Shown By
Agency Title: Gambino Realtors
Agency Phone: 815-282-2222

Estimate Your Payment
Estimated Payment
$ 3,464.79 per month $2,611.83 Principal & Interest $685.25 Property Tax $167.71 Homeowner's Insurance
709 69th Street | MLS# 12801531
This single family home located at 709 69th Street, Darien, IL 60561 is currently listed for sale with an asking price of $575,000. This property was built in 1968 and has 4 bedrooms and 3 full baths with 2576 sq. ft. 69th Street is located within the District 86 school district. Search Darien real estate on www.gogambino.com today.