
BEDS3
BATHS2 full
SQUARE FEET1,358
MLS#12752907
STATUSActive
PROPERTY TYPEResidential - Condominium
SUBDIVISIONFarmingdale Terrace
SCHOOLDistrict 86
Property Description
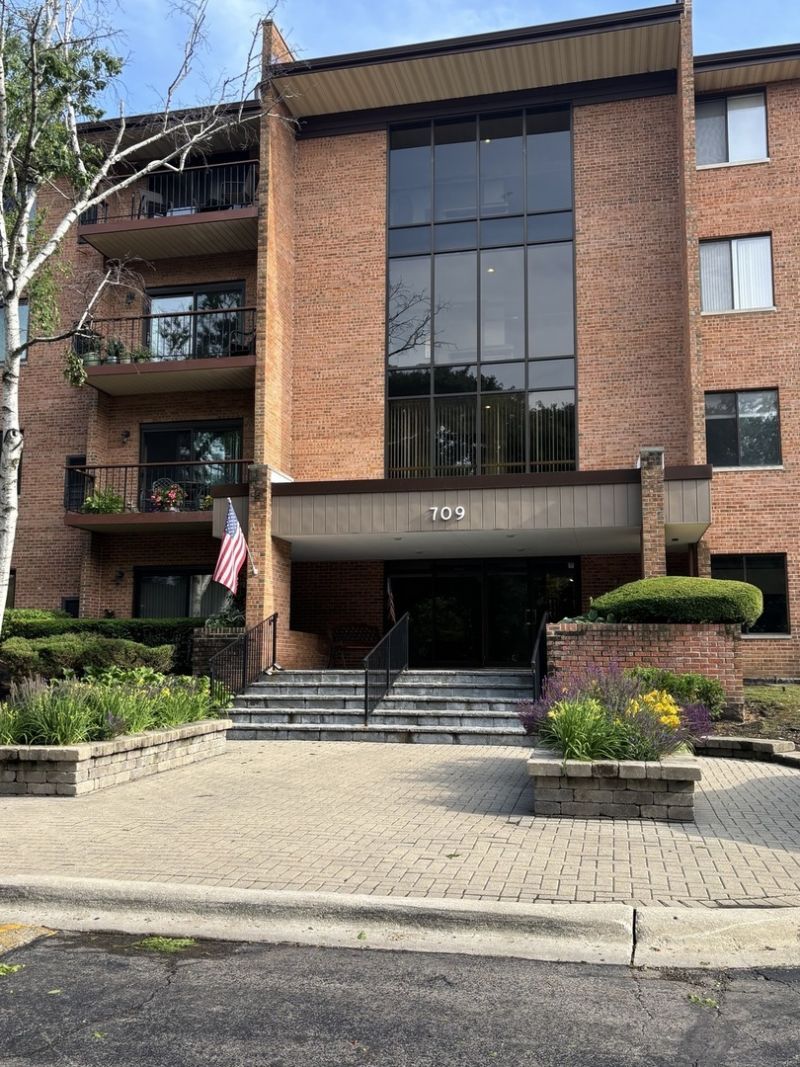
Farmingdale Terrace subdivision is waiting for you. It offers Hardwood floors , Updated kitchen counter tops and cabinets, with plenty of storage space. In unit Laundry room, A balcony facing the rear landscaping. Corner unit with Southern exposure to appreciate your views thru out the unit. 3 Bedrooms with lots of closet space for the whole family. 2 Bathrooms recently remodeled. Access to an outdoor pool, walking pad on the grounds is also part of the privilege of living in the Terrace. 1 assigned garage spot per unit and private storage. An elevator for easy access to unit and garage.
Property Features
Property Type: Residential - Condominium
Basement: None
Cooling: Central Air
Garage: 1
Heating: Electric
Lot Size: COMMON
Stories: 4.0
Taxes: $4,524
Year Built: 1979
Amenities
Elevator
Storage
Walk-In Closet(s)
Lobby
Feature Descriptions
Additional rooms: No additional rooms
Appliances: Range, Refrigerator, Washer, Dryer, Electric Oven
Association Amenities: Bike Room/Bike Trails, Elevator in Residence, Storage, Pool, Receiving Room, Security Door Lock(s)
Association Includes: Water, Insurance, Security, Pool, Exterior Maintenance, Lawn Care, Scavenger, Snow Removal
Bath Features: Separate Shower, Soaking Tub
Dining Room: Kitchen/Dining Combo
Exterior: Brick
HOA Fee: 505/ Monthly
Laundry: Washer Hookup, Electric Dryer Hookup, In Unit
Lot: Common Grounds
Lot Dimensions: COMMON
Parcel#: 0934213038
Parking: Asphalt, Garage Door Opener, Heated Garage, Yes, Garage Owned, Attached, Garage
Pet Allowed: Cats OK, Dogs OK
Sewer: Public Sewer
Total Rooms: 6
Township: Downers Grove
Water: Lake Michigan
Room Sizes
Bedroom 2: 13X12
Bedroom 3: 12X12
Dining Room: 14X14
Kitchen: 14X11
Living Room: 21X13
Primary Bedroom: 17X12
Local Schools
High School: Hinsdale South High School
Middle School: Cass Junior High School
School District: District 86
Listed By / Shown By
Listed By
Agency Name: V.I.P. Real Estate, Ltd.
Agency Phone: 773-376-5000
Shown By
Agency Title: Gambino Realtors
Agency Phone: 815-282-2222

Estimate Your Payment
Estimated Payment
$ 1,967.38 per month $1,494.42 Principal & Interest $377.00 Property Tax $95.96 Homeowner's Insurance
709 79th Street, Unit 408 | MLS# 12752907
This condo located at 709 79th Street, Unit 408, Darien, IL 60561 is currently listed for sale with an asking price of $329,000. This property was built in 1979 and has 3 bedrooms and 2 full baths with 1358 sq. ft. 79th Street, Unit 408 is located in the Farmingdale Terrace subdivision within the District 86 school district. Search Farmingdale Terrace real estate on www.gogambino.com today.