
BEDS3
BATHS2 full
SQUARE FEET2,099
MLS#12762894
STATUSNew
PROPERTY TYPEResidential - Townhouse
SUBDIVISIONWoodlands of Fiore
SCHOOLDistrict 125
Property Description
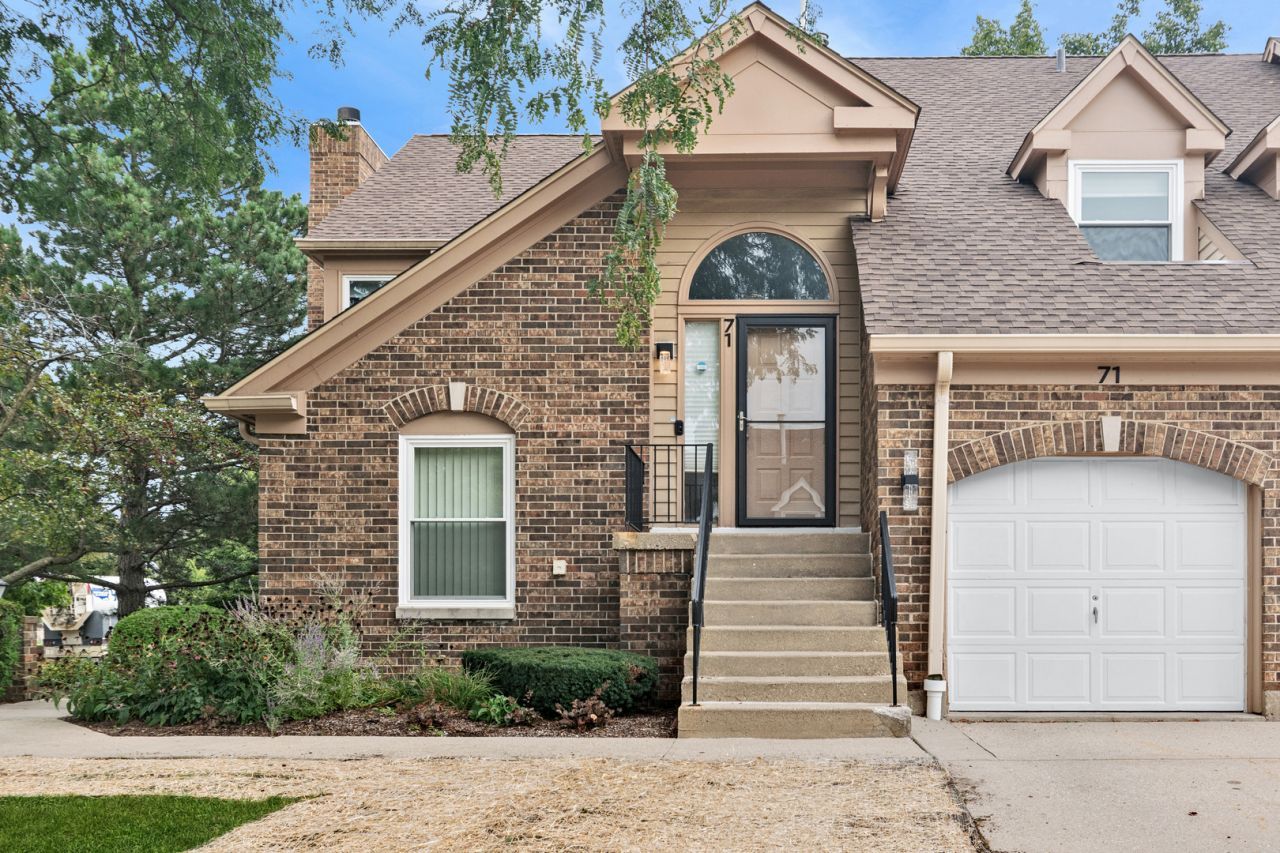
Rarely available second-floor end unit in Woodlands of Fiore! With three bedrooms, two bathrooms, and over 2,000 square feet of living space, this home offers the space and flexibility to fit a variety of needs. An abundance of natural light fills the home, while elevated living room ceilings make the main living area feel especially open and airy. The nicely sized primary suite includes a walk-in closet, and two additional bedrooms provide options for guests, work, or hobbies. Downstairs, the huge finished basement offers room for recreation, exercise, or overnight guests, with plenty of space to make it your own. Recent updates include a new refrigerator (2026), roof and siding (2025), and windows (2023). Close to Stevenson High School, this spacious Woodlands of Fiore home is a rare opportunity!
Property Features
Property Type: Residential - Townhouse
Basement: Yes
Basement: Finished, Full
Cooling: Central Air
Fireplaces: 1
Garage: 1
Heating: Natural Gas, Electric
Lot Size: 2,099
Roof Type: Asphalt
Stories: 2.0
Taxes: $9,694
Year Built: 1989
Amenities
Vaulted Ceiling(s)
Granite Counters
Feature Descriptions
Additional rooms: Recreation Room, Exercise Room
Appliances: Range, Microwave, Dishwasher, Refrigerator, Washer, Dryer, Stainless Steel Appliance(s)
Association Amenities: Party Room, Pool
Association Includes: Insurance, Pool, Exterior Maintenance, Lawn Care, Scavenger, Snow Removal
Bath Features: Steam Shower, Soaking Tub
Dining Room: Combined w/ LivRm
Exterior: Vinyl Siding, Brick, Concrete
Fireplace Location(s): Living Room
HOA Fee: 429/ Monthly
Laundry: In Unit
Lot: Common Grounds
Lot Dimensions: 2099
Other Equipment: Ceiling Fan(s), Fan-Attic Exhaust, Sump Pump
Parcel#: 15211030880000
Parking: Concrete, Garage Door Opener, Yes, Garage Owned, Attached, Garage
Pet Allowed: Cats OK, Dogs OK
Sewer: Public Sewer
Total Rooms: 8
Township: Vernon
Water: Public
Room Sizes
Recreation Room: 21X15
Exercise Room: 25X11
Bedroom 2: 14X14
Bedroom 3: 14X11
Dining Room: COMBO
Kitchen: 15X12
Laundry: 6X5
Living Room: 23X19
Primary Bedroom: 15X13
Local Schools
High School: Adlai E Stevenson High School
Middle School: Aptakisic Junior High School
Elementary School: Meridian Middle School
School District: District 125
Listed By / Shown By
Listed By
Agency Name: Baird & Warner
Agency Phone: 847-432-0500
Shown By
Agency Title: Gambino Realtors
Agency Phone: 815-282-2222

Estimate Your Payment
Estimated Payment
$ 2,741.42 per month $1,816.92 Principal & Interest $807.83 Property Tax $116.67 Homeowner's Insurance
71 Willow Parkway , Unit 72-2 | MLS# 12762894
This townhouse located at 71 Willow Parkway , Unit 72-2, Buffalo Grove, IL 60089 is currently listed for sale with an asking price of $400,000. This property was built in 1989 and has 3 bedrooms and 2 full baths with 2099 sq. ft. Willow Parkway , Unit 72-2 is located in the Woodlands of Fiore subdivision within the District 125 school district. Search Woodlands Of Fiore real estate on www.gogambino.com today.