
BEDS4
BATHS3 full 1 partial
SQUARE FEET2,972
MLS#12729906
STATUSNew
PROPERTY TYPEResidential - Single Family
SUBDIVISIONFarmington
SCHOOLDistrict 203
Property Description
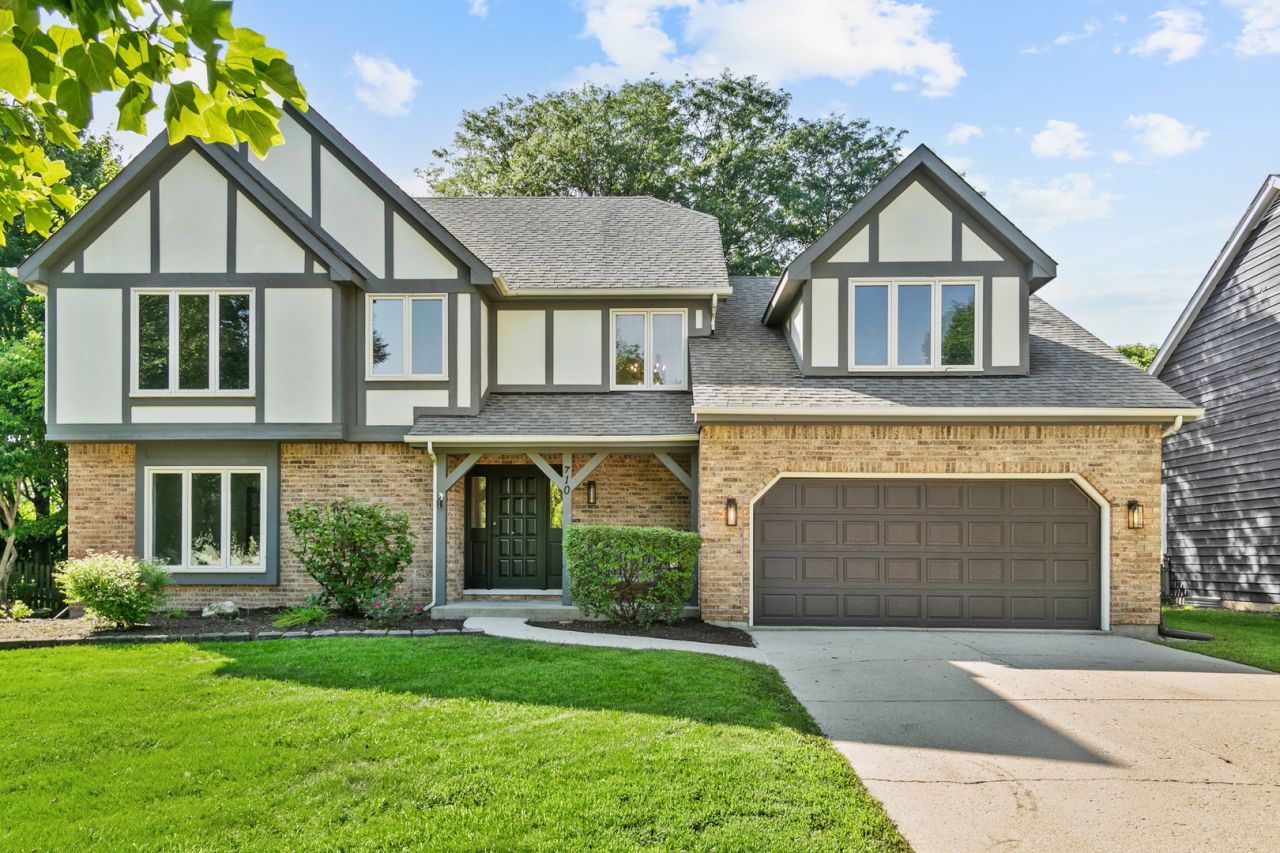
Beautifully updated, spacious, 4-bedroom, 3.5-bath home with over 3,000 sq ft in Naperville's highly desirable Farmington subdivision-known for its mature trees, quiet streets, and top-rated schools! Features a completely updated kitchen with quartz countertops, all Viking stainless steel appliances, custom backsplash, white, shaker style cabinets, a beverage cooler and plenty of cabinet space-ideal for both everyday living and entertaining. Hardwood floor throughout the most of the first floor. Just off the kitchen is a cozy step-down family room with a beautiful brick fireplace. The large living room includes two sets of French doors and oversized windows for great natural light and flexible use. The dining room is spacious enough for both casual meals and formal gatherings. large laundry room located on the first floor. Upstairs, the oversized primary suite includes a walk-in closet and a luxurious en suite bath with a soaking tub, double vanity, HUGE shower and skylights. The three additional bedrooms are generously sized with ample closet space, and the both bathrooms includes dual sinks. The finished basement is perfect for entertaining, featuring a full wet bar, wine fridge, and a full bathroom. There's also a massive crawlspace to cover all your storage needs. Outside, enjoy a large private deck with a gazebo-perfect for cookouts, relaxing, or entertaining. The exterior has been recently painted, giving the home a crisp, clean look. wi-fi garage door opener has been added for easy use no matter where you are! Don't miss this opportunity to own a solid, spacious home in one of Naperville's most established and welcoming neighborhoods-close to parks, schools, shopping, and more. Please see the 3-D tour with floor plan and schedule you private showing today!
Property Features
Property Type: Residential - Single Family
Basement: Finished, Crawl Space, Partial
Basement: Yes
Cooling: Central Air
Fireplaces: 1
Garage: 2
Heating: Natural Gas, Forced Air
Home Style: Tudor
Lot Size: 0.24 Acres
Roof Type: Asphalt
Taxes: $14,739
Year Built: 1986
Amenities
Cathedral Ceiling(s)
Granite Counters
Quartz Counters
Feature Descriptions
Additional rooms: Foyer, Recreation Room, Eating Area, Other Room
Additional Structures: Shed(s)
Appliances: Range, Microwave, Dishwasher, Refrigerator, Bar Fridge, Stainless Steel Appliance(s)
Association Includes: None
Bath Features: Separate Shower, Double Sink, Soaking Tub
Dining Room: Separate
Exterior: Brick, Cedar, Frame, Combination
Fireplace: Gas Starter
Fireplace Location(s): Family Room
Laundry: Main Level
Lot: Landscaped
Lot Dimensions: 75X135X75X134
Other Equipment: Sump Pump, Radon Mitigation System
Parcel#: 1202054010100000
Parking: Concrete, Garage Door Opener, Yes, Garage Owned, Attached, Garage
Sewer: Public Sewer, Storm Sewer
Total Rooms: 10
Township: DuPage
Water: Lake Michigan, Public
Room Sizes
Foyer: 7X14
Recreation Room: 26X34
Eating Area: 8X21
Other Room: 7X12
Bedroom 2: 14X15
Bedroom 3: 13X15
Bedroom 4: 13X14
Dining Room: 13X14
Family Room: 14X19
Kitchen: 13X16
Laundry: 6X12
Living Room: 15X16
Primary Bedroom: 19X20
Local Schools
High School: Naperville Central High School
Middle School: Madison Junior High School
Elementary School: River Woods Elementary School
School District: District 203
Listed By / Shown By
Listed By
Agency Name: Chase Real Estate LLC
Agency Phone: 630-527-0095
Shown By
Agency Title: Gambino Realtors
Agency Phone: 815-282-2222

Estimate Your Payment
Estimated Payment
$ 5,941.38 per month $4,428.75 Principal & Interest $1,228.25 Property Tax $284.38 Homeowner's Insurance
710 Alexandria Drive | MLS# 12729906
This single family home located at 710 Alexandria Drive , Naperville, IL 60565 is currently listed for sale with an asking price of $975,000. This property was built in 1986 and has 4 bedrooms and 3 full and 1 partial baths with 2972 sq. ft. Alexandria Drive is located in the Farmington subdivision within the District 203 school district. Search Farmington real estate on www.gogambino.com today.