
BEDS4
BATHS3 full
SQUARE FEET2,200
MLS#12701689
STATUSNew
PROPERTY TYPEResidential - Townhouse
SCHOOLDistrict 299
Property Description
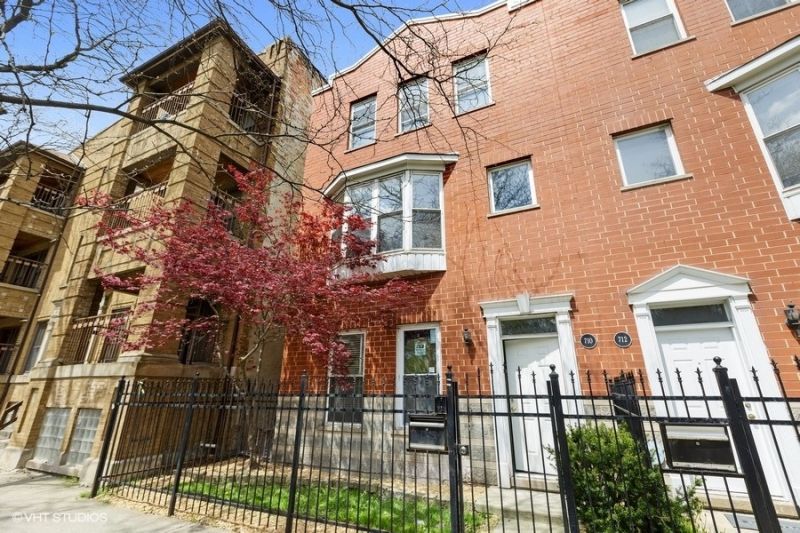
Amazing end unit TOWNHOUSE minutes from the U of CHICAGO, The OBAMA center, and the LAKEFRONT. This home feels like a single family home, as there's a fenced yard, an attached 2 car garage, and it has it's own entrance. The home was recently renovated with QUARTZ countertops, HARDWOOD flooring, and all new kitchen and bathrooms. Enjoy a gated community, with a large shared common area and yard. Low assessments, and low taxes make this ideal. 2 PRIMARY BEDROOMS with PRIVATE BATHS make this the perfect home. 24 hour notice at a minimum please. EMAIL only for further information
Property Features
Property Type: Residential - Townhouse
Basement: None
Cooling: Central Air
Fireplaces: 1
Garage: 2
Heating: Natural Gas
Lot Size: COMMON
Stories: 3.0
Taxes: $7,014
Year Built: 1999
Feature Descriptions
Additional rooms: No additional rooms
Association Includes: Parking, Insurance, Exterior Maintenance, Lawn Care, Scavenger, Snow Removal
Exterior: Brick
Fireplace: Gas Log
Fireplace Location(s): Master Bedroom
HOA Fee: 280/ Monthly
Laundry: In Unit
Lot Dimensions: COMMON
Parcel#: 20102320311001
Parking: Yes, Attached, Garage
Pet Allowed: Cats OK, Dogs OK
Sewer: Public Sewer
Total Rooms: 7
Township: Hyde Park
Water: Public
Room Sizes
Bedroom 2: 11X10
Bedroom 3: 12X10
Bedroom 4: 16X12
Dining Room: 13X11
Kitchen: 13X8
Laundry: 6X6
Living Room: 16X16
Primary Bedroom: 16X11
Local Schools
School District: District 299
Listed By / Shown By
Listed By
Agency Name: Kale Realty
Agency Phone: 312-939-5253
Shown By
Agency Title: Gambino Realtors
Agency Phone: 815-282-2222

Estimate Your Payment
Estimated Payment
$ 2,518.09 per month $1,816.92 Principal & Interest $584.50 Property Tax $116.67 Homeowner's Insurance
710 E 51st Street , Unit 710 | MLS# 12701689
This townhouse located at 710 E 51st Street , Unit 710, Chicago, IL 60615 is currently listed for sale with an asking price of $400,000. This property was built in 1999 and has 4 bedrooms and 3 full baths with 2200 sq. ft. E 51st Street , Unit 710 is located within the District 299 school district. Search Chicago real estate on www.gogambino.com today.