
BEDS3
BATHS2 full
SQUARE FEET2,094
MLS#2028053
STATUSActive W/Offer
PROPERTY TYPEResidential - Single Family
SUBDIVISIONSecond Addn To Prairie Enterpr
SCHOOLSun Prairie
Listing Courtesy of:
Stark Company, REALTORS

Property Description
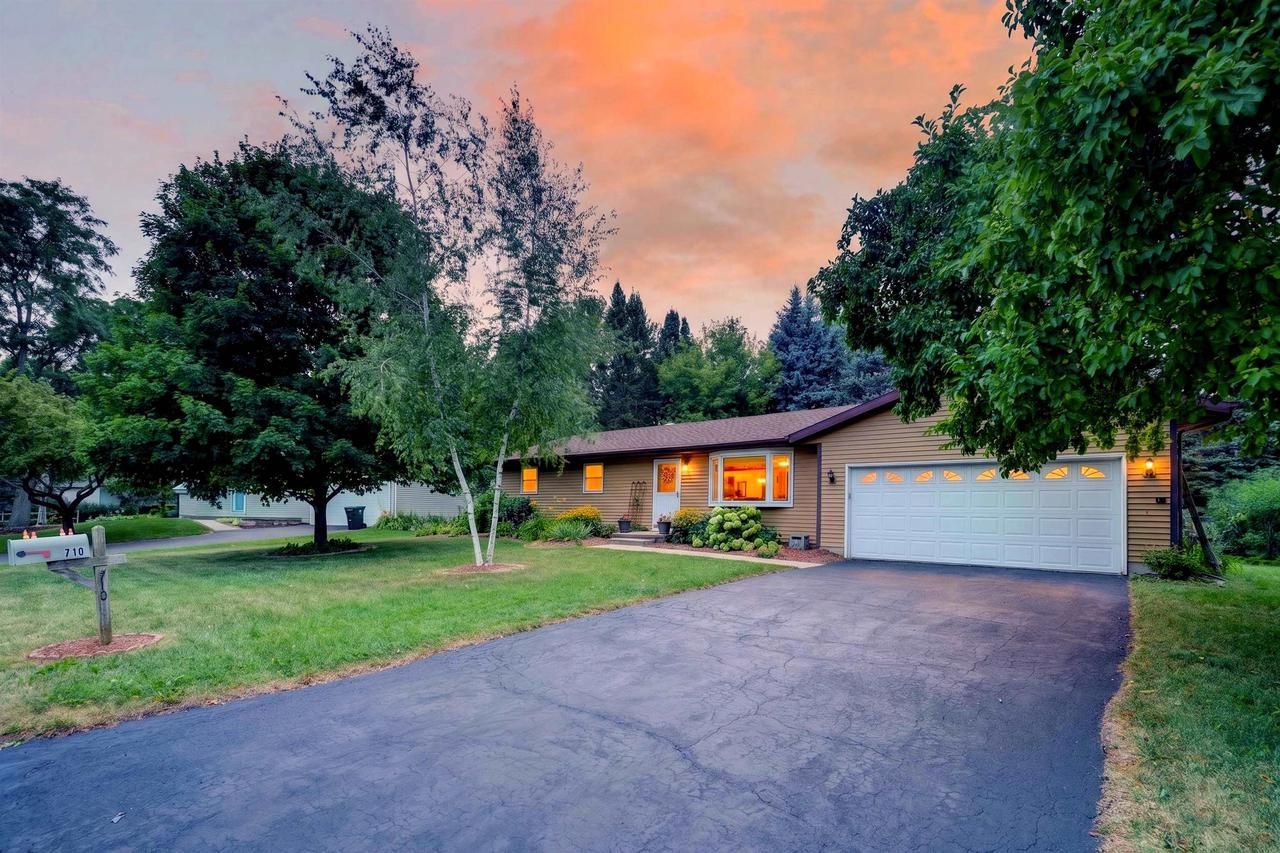
Offer in hand, please have any others in today 7/28. Comfort, Convenience, and Room to Gather. Welcome home to this well-maintained 3-bedroom, 2-bath ranch offering 2,094 square feet of comfortable living space in a convenient Sun Prairie location. Bright living areas create an inviting atmosphere, while the updated kitchen is ready for everything from weeknight dinners to weekend gatherings. The finished lower level provides flexible space for a family room, home office, fitness area, or hobbies. Step outside to enjoy the deck overlooking Misty Meadow Park right in your backyard, perfect for relaxing or entertaining. A two-car garage and .24-acre lot complete the package, with easy access to parks, the library, aquatic center, shopping, and everyday conveniences just minutes away.
Property Features
Property Type: Residential - Single Family
Basement: Yes
Garage: 2
Home Style: Ranch
Lot Size: 0.24 Acres
Stories: 1.0
Taxes: $6,251
Year Built: 1980
Amenities
Water Softener
Cable/Satellite Available
Deck
Appliances
Range/Oven
Refrigerator
Dishwasher
Microwave
Freezer
Disposal
Washer
Dryer
Feature Descriptions
Basement: Full, Finished, Poured Concrete
Bathroom: No Master Bedroom Bath
Building: 1 Story
Data Source: WIREX_SCW
Days on Site: 7
Exterior: Vinyl
Heating/Cooling: Forced Air, Central Air
Heating Fuel: Natural Gas
Water/Waste: Municipal Water, Municipal Sewer
Room Sizes
Bedroom 2: 12x11 Level Main
Bedroom 3: 12x10 Level Main
Kitchen: 13x10 Level Main
Living Room: 18x13 Level Main
Primary Bedroom: 13x11 Level Main
Local Schools
High School: Sun Prairie East
Middle School: Prairie View
Elementary School: Westside
School District: Sun Prairie
Listed By / Shown By
Listed By
Agency Name: Stark Company, REALTORS
Shown By
Agency Title: Gambino Realtors
Agency Phone: 815-282-2222
Estimate Your Payment
Estimated Payment
$ 2,454.02 per month $1,816.47 Principal & Interest $520.92 Property Tax $116.64 Homeowner's Insurance
710 Olympic Street | MLS# 2028053
This single family home located at 710 Olympic Street, Sun Prairie, WI 53590 is currently listed for sale with an asking price of $399,900. This property was built in 1980 and has 3 bedrooms and 2 full baths with 2094 sq. ft. Olympic Street is located in the Second Addn To Prairie Enterpr subdivision within the Sun Prairie school district. Search Second Addn To Prairie Enterpr real estate on www.gogambino.com today.