
BEDS3
BATHS2 full
SQUARE FEET1,832
MLS#12763247
STATUSActive
PROPERTY TYPEResidential - Single Family
SUBDIVISIONImperial Heights
SCHOOLDistrict 101
Property Description
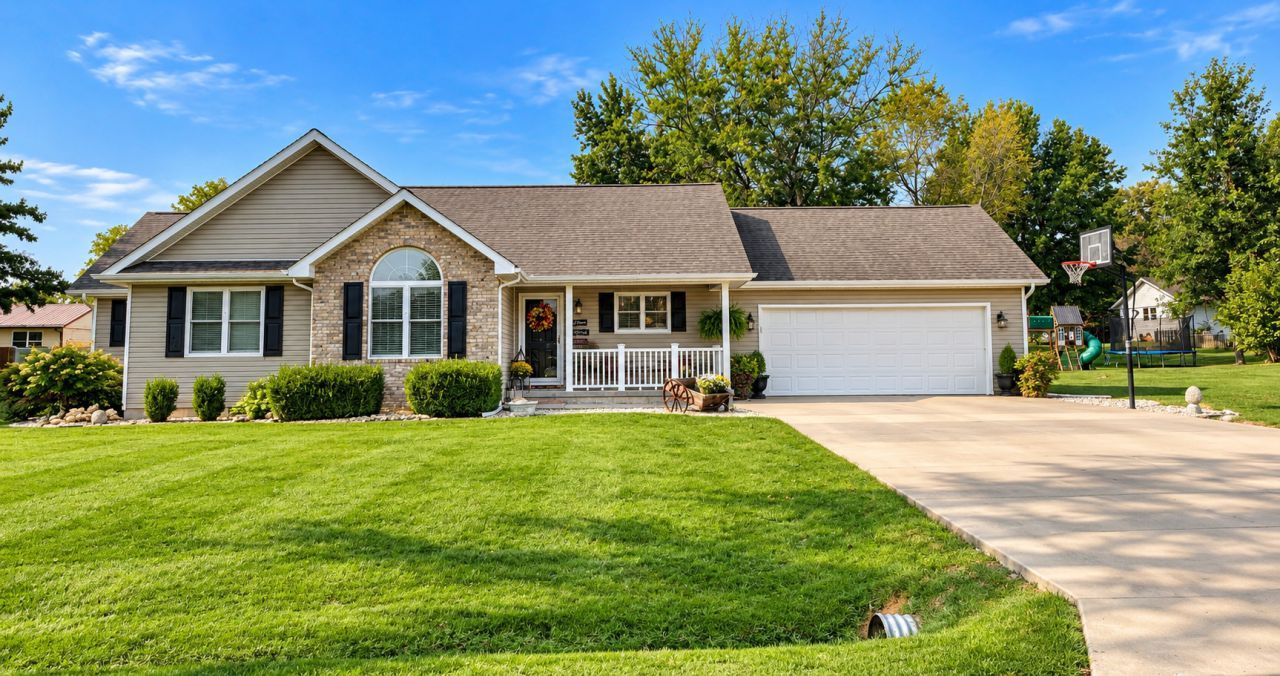
Local carpenter-built home in the heart of Imperial Heights Subdivision! This well-planned, one-level home offers 3 bedrooms and 2 baths, with a spacious open-concept living, dining, and kitchen area featuring vaulted ceilings. The formal dining room and stainless-steel-equipped kitchen are separated by a lighted breakfast bar. An adjoining optional sunroom provides excellent views of the in-ground pool. The primary suite includes a private bath, large vanity, and spacious closet. The front bedroom features a vaulted ceiling and distinctive arched-top window. Additional highlights include new lux vinyl flooring throughout the main living areas and hallway, new tile flooring in master bathroom - a skylight in the hall bath - attached garage, storage shed, and fenced backyard. The in-ground pool features an updated liner and pump, while the roof has been recently replaced. Situated on approximately 1.5 lots, this property offers plenty of yard space and room for future expansion. Comfortable, convenient, and truly designed for one-level living at its best! Newly installed poolside cabana/multi-purpose building perfect for refreshment station, entertaining area and great storage for pool goodies
Property Features
Property Type: Residential - Single Family
Basement: None
Cooling: Central Air
Garage: 2
Heating: Natural Gas, Forced Air
Home Style: A-Frame
Lot Size: 0.43 Acres
Taxes: $4,857
Year Built: 1998
Feature Descriptions
Additional rooms: No additional rooms
Association Includes: None
Dining Room: Separate
Exterior: Vinyl Siding, Frame
Lot Dimensions: 150 x 125
Parcel#: 2531390090
Parking: Yes, Attached, Garage
Sewer: Public Sewer
Total Rooms: 7
Water: Public
Room Sizes
Bedroom 2: 11X11
Bedroom 3: 11X13
Dining Room: 12X10
Family Room: 12X14
Kitchen: 12X12
Living Room: 18X12
Primary Bedroom: 13X16
Local Schools
High School: Pinckneyville Comm High School
Middle School: Pinckneyville Junior High School
Elementary School: Pinckneyville Elementary
School District: District 101
Listed By / Shown By
Listed By
Agency Name: SHAMROCK REAL ESTATE
Agency Phone: 618-357-5333
Shown By
Agency Title: Gambino Realtors
Agency Phone: 815-282-2222

Estimate Your Payment
Estimated Payment
$ 1,757.78 per month $1,271.39 Principal & Interest $404.75 Property Tax $81.64 Homeowner's Insurance
710 Prince Drive | MLS# 12763247
This single family home located at 710 Prince Drive, Pinckneyville, IL 62274 is currently listed for sale with an asking price of $279,900. This property was built in 1998 and has 3 bedrooms and 2 full baths with 1832 sq. ft. Prince Drive is located in the Imperial Heights subdivision within the District 101 school district. Search Imperial Heights real estate on www.gogambino.com today.