
BEDS4
BATHS2 full
SQUARE FEET1,830
MLS#12704341
STATUSNew
PROPERTY TYPEResidential - Single Family
SCHOOLDistrict 204
Property Description
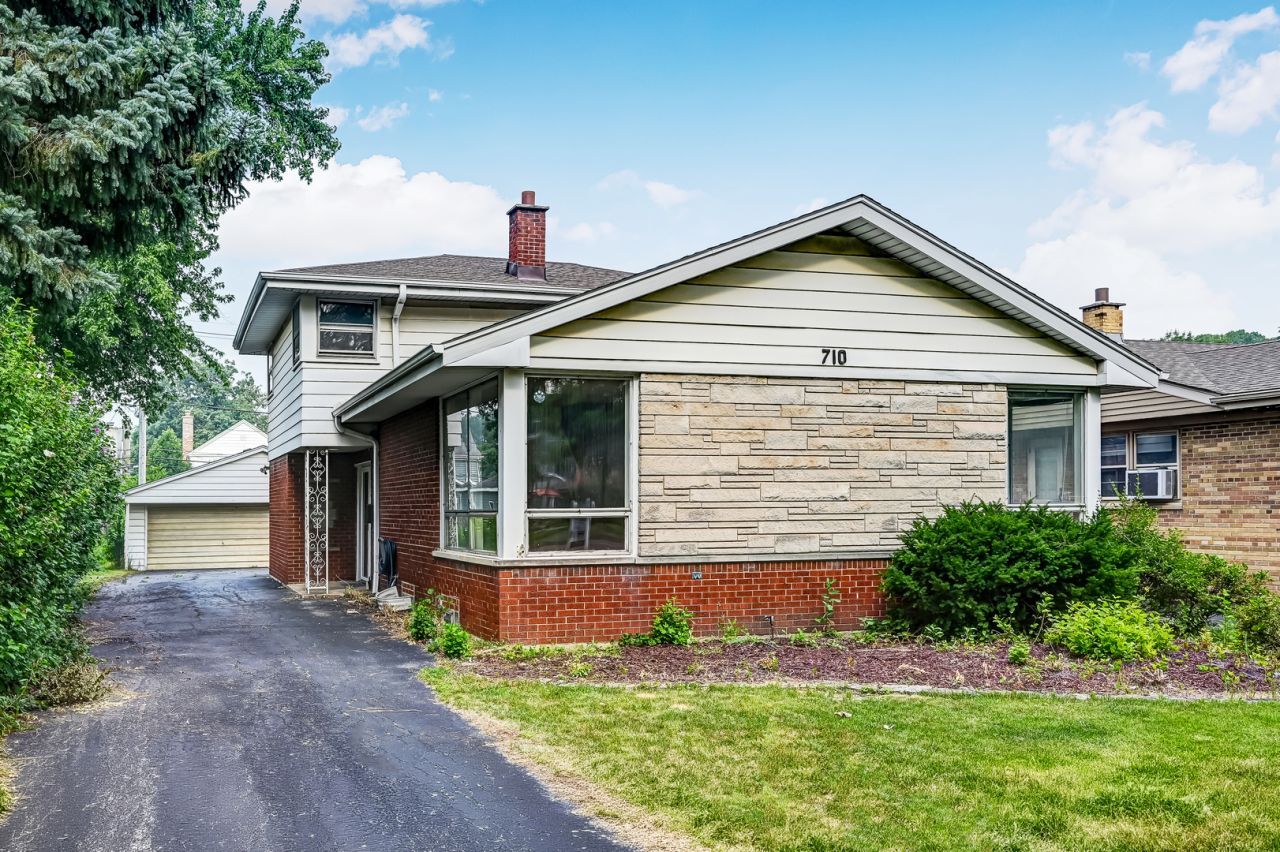
Vintage 4 bedroom split level home in LaGrange with over 1800 square feet! 3 of the bedrooms are on the second floor with hardwood flooring and a hall bath. The main level features a kitchen, dinning room, living room, family room, 4th bedroom and second bath. Please note that the shower drain in the second bathroom needs to be replaced and is being conveyed as-is. Lower level is unfinished but leaves room for a build out. Home is ready for your updates, but great bones, a lot of space, and a lot work has already been done. Recent home improvements include a new roof, a new HVAC, new electric panel, new refrigerator, and some new vinyl plank flooring where carpet has been removed. Wonderful opportunity to get into a great location near downtown LaGrange, parks, expressways, and a fabulous school district.
Property Features
Property Type: Residential - Single Family
Basement: Unfinished, Partial
Basement: Yes
Cooling: Central Air
Garage: 2
Heating: Natural Gas
Lot Size: 50 X 169
Taxes: $9,942
Year Built: 1959
Feature Descriptions
Additional rooms: Foyer
Association Includes: None
Dining Room: L-shaped
Exterior: Vinyl Siding, Brick
Lot Dimensions: 50 X 169
Parcel#: 18091230160000
Parking: Yes, Garage Owned, Detached, Garage
Sewer: Public Sewer
Total Rooms: 7
Township: Lyons
Water: Lake Michigan
Room Sizes
Foyer: 7X12
Bedroom 2: 14X10
Bedroom 3: 10X10
Bedroom 4: 11X11
Dining Room: 12X10
Kitchen: 12X12
Laundry: 17X12
Living Room: 22X13
Primary Bedroom: 14X12
Local Schools
High School: Lyons Twp High School
Middle School: Wm F Gurrie Middle School
Elementary School: Spring Ave Elementary School
School District: District 204
Listed By / Shown By
Listed By
Agency Name: @properties Christie's International Real Estate
Agency Phone: 630-230-0500
Shown By
Agency Title: Gambino Realtors
Agency Phone: 815-282-2222

Estimate Your Payment
Estimated Payment
$ 2,902.28 per month $1,948.65 Principal & Interest $828.50 Property Tax $125.13 Homeowner's Insurance
710 S La Grange Road | MLS# 12704341
This single family home located at 710 S La Grange Road , La Grange, IL 60525 is currently listed for sale with an asking price of $429,000. This property was built in 1959 and has 4 bedrooms and 2 full baths with 1830 sq. ft. S La Grange Road is located within the District 204 school district. Search La Grange real estate on www.gogambino.com today.