
BEDS2
BATHS2 full
SQUARE FEET1,420
MLS#12737416
STATUSNew
PROPERTY TYPEResidential - Condominium
SUBDIVISIONOrchard Glen
SCHOOLDistrict 225
Property Description
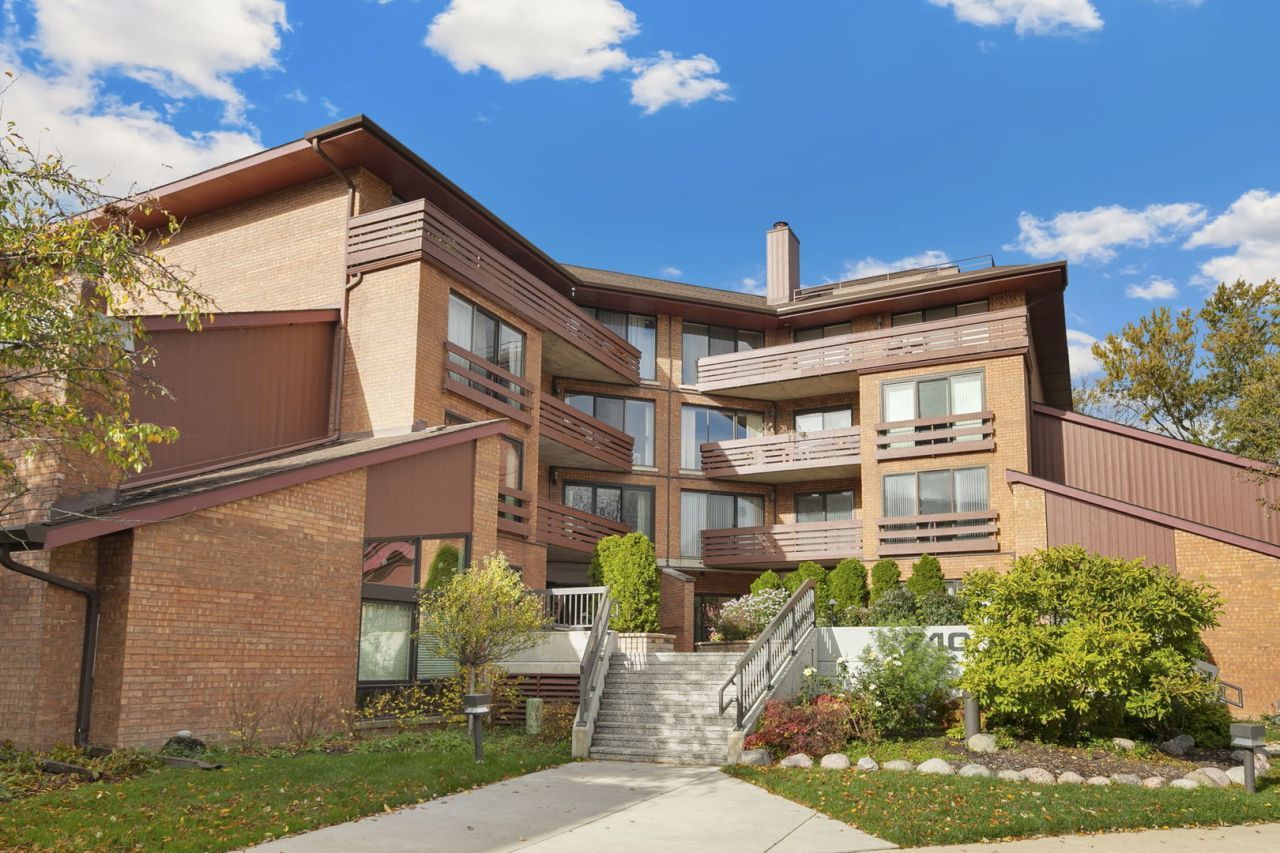
Enjoy spacious condo living at Orchard Glen in Glenview! Located on the second floor, this 2-bedroom 2-bath residence offers approximately 1,420 square feet, an open floor plan, hardwood flooring, and inviting living and dining areas. The kitchen features granite countertops, a breakfast bar, stainless steel appliances, and recent additions including a new Wi-Fi-enabled refrigerator, new oven and microwave. The generous primary suite includes a walk-in closet and an expanded private bath with a separate shower and jetted soaking tub. A large balcony accessible from the living room and both bedrooms adds outdoor living space. At 710 Waukegan Road, everyday conveniences include in-unit laundry, ample closet space, a separate storage unit, and one assigned parking space in the attached heated garage. The well-maintained, professionally managed elevator building also features a first-floor party room and an outdoor swimming pool. Positioned toward the rear of the complex, away from Waukegan Road, this condo offers a tucked-away setting with convenient access to Glenview shopping, dining, and everyday essentials.
Property Features
Property Type: Residential - Condominium
Basement: None
Cooling: Central Air
Garage: 1
Heating: Forced Air
Lot Size: COMMON
Stories: 4.0
Taxes: $4,944
Year Built: 1979
Amenities
1st Floor Bedroom
1st Floor Full Bath
Walk-In Closet(s)
Feature Descriptions
Additional rooms: No additional rooms
Additional Structures: None
Appliances: Range, Dishwasher, Refrigerator, Washer, Dryer, Disposal, Stainless Steel Appliance(s)
Association Amenities: Elevator in Residence, Storage, Party Room, Pool, Security Door Lock(s)
Association Includes: Pool, Exterior Maintenance, Lawn Care, Scavenger, Snow Removal
Bath Features: Whirlpool, Separate Shower
Dining Room: Separate
Exterior: Brick
HOA Fee: 631/ Monthly
Laundry: Main Level, Washer Hookup, In Unit
Lot: Common Grounds, Landscaped
Lot Dimensions: COMMON
Parcel#: 04353140431017
Parking: Garage Door Opener, Yes, Attached, Garage
Pet Allowed: Cats OK, Dogs OK, Number Limit
Sewer: Public Sewer
Total Rooms: 5
Township: Northfield
Water: Lake Michigan
Room Sizes
Bedroom 2: 12X11
Dining Room: 13X11
Kitchen: 15X12
Laundry: 5X4
Living Room: 17X15
Primary Bedroom: 20X12
Local Schools
High School: Glenbrook South High School
Middle School: Springman Middle School
Elementary School: Lyon Elementary School
School District: District 225
Listed By / Shown By
Listed By
Agency Name: Berkshire Hathaway HomeServices Chicago
Agency Phone: 847-510-5000
Shown By
Agency Title: Gambino Realtors
Agency Phone: 815-282-2222

Estimate Your Payment
Estimated Payment
$ 2,103.41 per month $1,589.35 Principal & Interest $412.00 Property Tax $102.05 Homeowner's Insurance
710 Waukegan Road , Unit B207 | MLS# 12737416
This condo located at 710 Waukegan Road , Unit B207, Glenview, IL 60025 is currently listed for sale with an asking price of $349,900. This property was built in 1979 and has 2 bedrooms and 2 full baths with 1420 sq. ft. Waukegan Road , Unit B207 is located in the Orchard Glen subdivision within the District 225 school district. Search Orchard Glen real estate on www.gogambino.com today.