
BEDS1
BATHS1 full
SQUARE FEET791
MLS#12742902
STATUSNew
PROPERTY TYPEResidential - Condominium
SUBDIVISIONLeisure Village
SCHOOLDistrict 124
Property Description
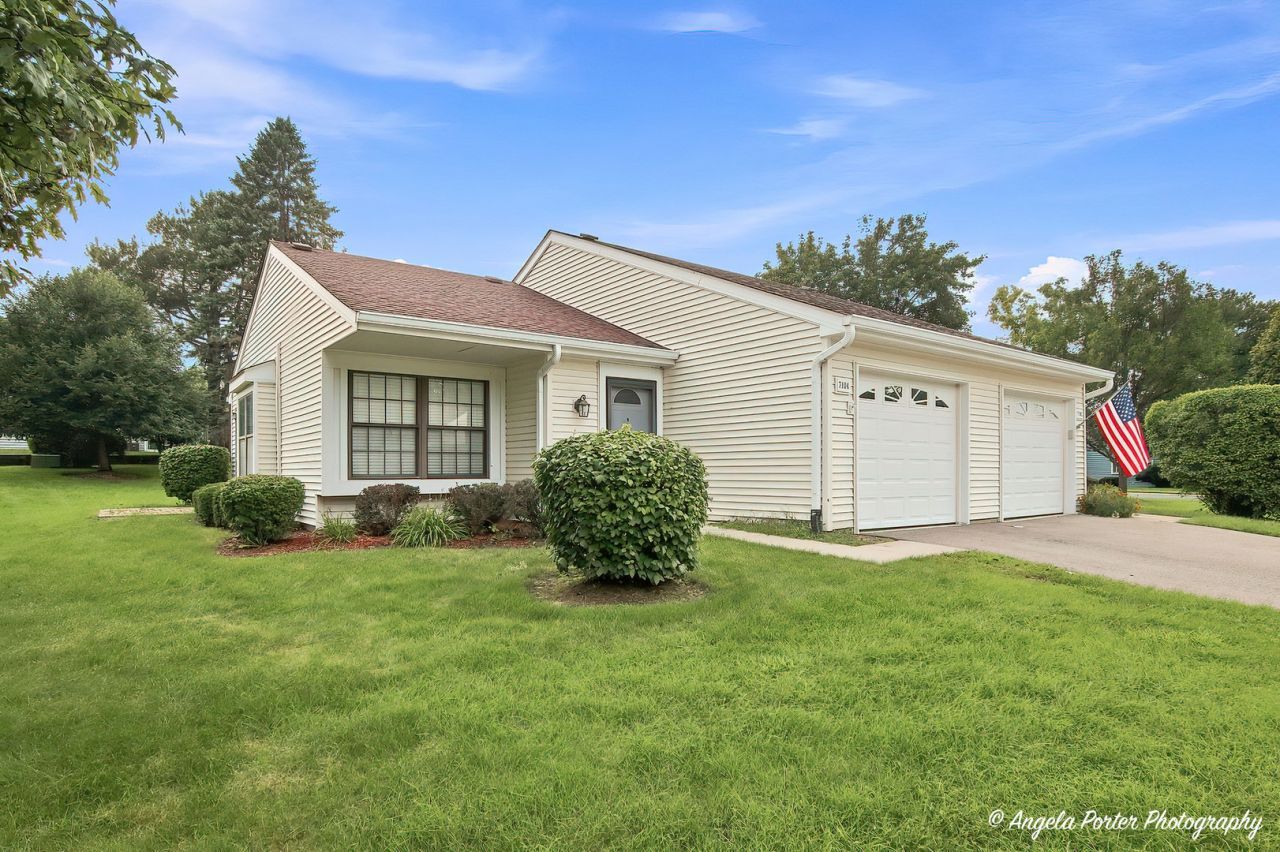
Welcome to Leisure Village, a desirable gated 55+ active adult community! This rarely available ranch duplex is one of only 17 of its model and offers a private entrance, attached oversized one-car garage, and a peaceful location. The home features a spacious living room and dining room, kitchen with table space and a door to the patio and yard, and a convenient laundry closet with washer and dryer. Wood laminate flooring extends through the living room, dining room and bedroom. The home is ready for updating, offering an excellent opportunity to add your personal style and create a home you can enjoy for years to come. Leisure Village offers an impressive array of amenities set on approximately 100 acres, including an outdoor pool, pickleball, tennis, bocce ball, 9-hole golf course, picnic areas and a greenhouse. The year-round Recreation Center features a 250-seat auditorium, exercise room, library, pool tables, game rooms and more. Enjoy the convenience of Fox Lake and everything the area has to offer, all within a welcoming active adult community.
Property Features
Property Type: Residential - Condominium
Basement: None
Cooling: Central Air
Garage: 1
Heating: Electric, Baseboard
Lot Size: INTEGRAL
Roof Type: Asphalt
Stories: 1.0
Taxes: $1,987
Year Built: 1978
Amenities
1st Floor Bedroom
1st Floor Full Bath
Feature Descriptions
Additional rooms: Foyer
Appliances: Range, Dishwasher, Refrigerator, Washer, Dryer
Association Amenities: Exercise Room, Golf Course, On Site Manager/Engineer, Party Room, Sundeck, Pool, Receiving Room, Tennis Court(s), Clubhouse
Association Includes: Insurance, Clubhouse, Exercise Facilities, Exterior Maintenance, Lawn Care, Scavenger, Snow Removal
Dining Room: Combined w/ LivRm
Exterior: Aluminum Siding
HOA Fee: 259/ Monthly
Laundry: Main Level, Washer Hookup, Electric Dryer Hookup, In Unit, Laundry Closet
Lot: Common Grounds, Landscaped, Mature Trees
Lot Dimensions: INTEGRAL
Other Equipment: Ceiling Fan(s)
Parcel#: 01284010730000
Parking: Asphalt, Garage Door Opener, Yes, Garage Owned, Attached, Owned, Garage
Pet Allowed: Cats OK, Dogs OK
Sewer: Public Sewer
Total Rooms: 4
Township: Antioch
Water: Public
Room Sizes
Foyer: 5X4
Dining Room: COMBO
Kitchen: 13X10
Laundry: 5X3
Living Room: 17X15
Primary Bedroom: 14X12
Local Schools
High School: Grant Community High School
School District: District 124
Listed By / Shown By
Listed By
Agency Name: RE/MAX Plaza
Agency Phone: 815-385-6770
Shown By
Agency Title: Gambino Realtors
Agency Phone: 815-282-2222

Estimate Your Payment
Estimated Payment
$ 885.85 per month $676.80 Principal & Interest $165.58 Property Tax $43.46 Homeowner's Insurance
7104 Nassau Court | MLS# 12742902
This condo located at 7104 Nassau Court , Fox Lake, IL 60020 is currently listed for sale with an asking price of $149,000. This property was built in 1978 and has 1 bedrooms and 1 full baths with 791 sq. ft. Nassau Court is located in the Leisure Village subdivision within the District 124 school district. Search Leisure Village real estate on www.gogambino.com today.