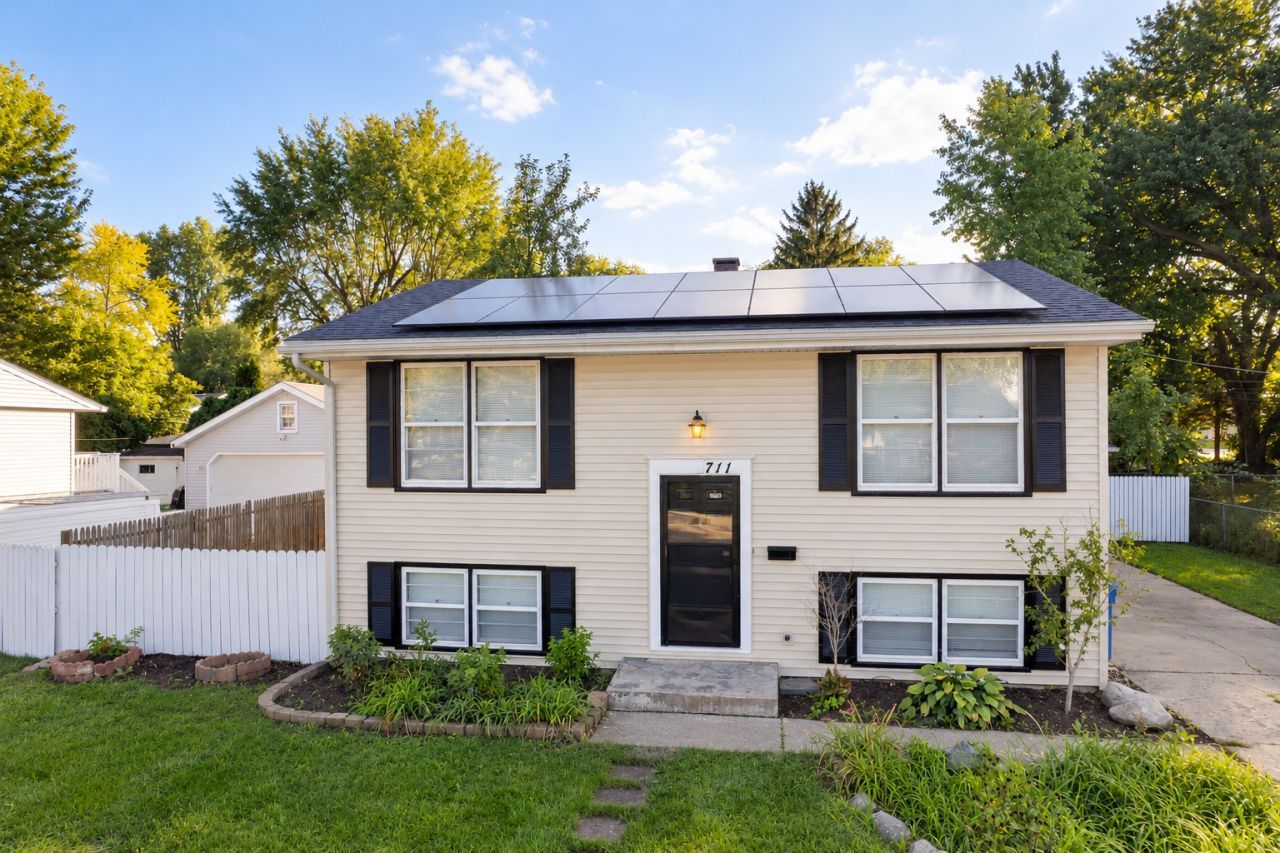

BEDS4
BATHS2 full
SQUARE FEET1,732
MLS#12762397
STATUSNew
PROPERTY TYPEResidential - Single Family
SCHOOLDistrict 300
Property Description
MOVE-IN READY ! This gorgeous 4-bedroom, 2-full-bath home has everything you've been looking for! Step inside and fall in love with the fresh new flooring, modern light fixtures, and bright, inviting layout throughout. The show-stopping kitchen features beautiful quartz countertops and plenty of space to cook, entertain, and gather. With four generous bedrooms and two full bathrooms, there's room for everyone! And wait until you step outside! Enjoy your own private backyard and deck, the perfect setup for summer cookouts, entertaining friends and family, or simply kicking back and relaxing. Updated, spacious, stylish, and ready for its new owner! Homes like this don't come around often schedule your showing and come see everything this one has to offer!
Property Features
Property Type: Residential - Single Family
Basement: Yes
Basement: Finished, Full, Walk-Out Access
Cooling: Central Air
Garage: 2
Heating: Natural Gas
Home Style: Ranch
Lot Size: 0.15 Acres
Roof Type: Asphalt
Taxes: $6,236
Year Built: 1985
Feature Descriptions
Additional rooms: No additional rooms
Association Includes: None
Exterior: Vinyl Siding
Laundry: In Unit
Lot Dimensions: 66x100
Parcel#: 0315102007
Parking: Yes, Garage Owned, Detached, Driveway, Garage
Sewer: Public Sewer
Total Rooms: 8
Township: Dundee
Water: Public
Room Sizes
Bedroom 2: 11X10
Bedroom 3: 10X10
Bedroom 4: 10X10
Dining Room: COMBO
Family Room: 14X18
Kitchen: 9X15
Laundry: 7X7
Living Room: 14X25
Primary Bedroom: 12X11
Local Schools
High School: Dundee-Crown High School
Middle School: Carpentersville Middle School
Elementary School: Meadowdale Elementary School
School District: District 300
Listed By / Shown By
Listed By
Agency Name: Realty of America, LLC
Agency Phone: 708-788-1900
Shown By
Agency Title: Gambino Realtors
Agency Phone: 815-282-2222

Estimate Your Payment
Estimated Payment
$ 1,965.03 per month $1,358.15 Principal & Interest $519.67 Property Tax $87.21 Homeowner's Insurance
711 Southwind Drive | MLS# 12762397
This single family home located at 711 Southwind Drive , Carpentersville, IL 60110 is currently listed for sale with an asking price of $299,000. This property was built in 1985 and has 4 bedrooms and 2 full baths with 1732 sq. ft. Southwind Drive is located within the District 300 school district. Search Carpentersville real estate on www.gogambino.com today.