
BEDS2
BATHS1 full
SQUARE FEET1,400
MLS#12772673
STATUSNew
PROPERTY TYPEResidential - Condominium
SCHOOLDistrict 200
Property Description
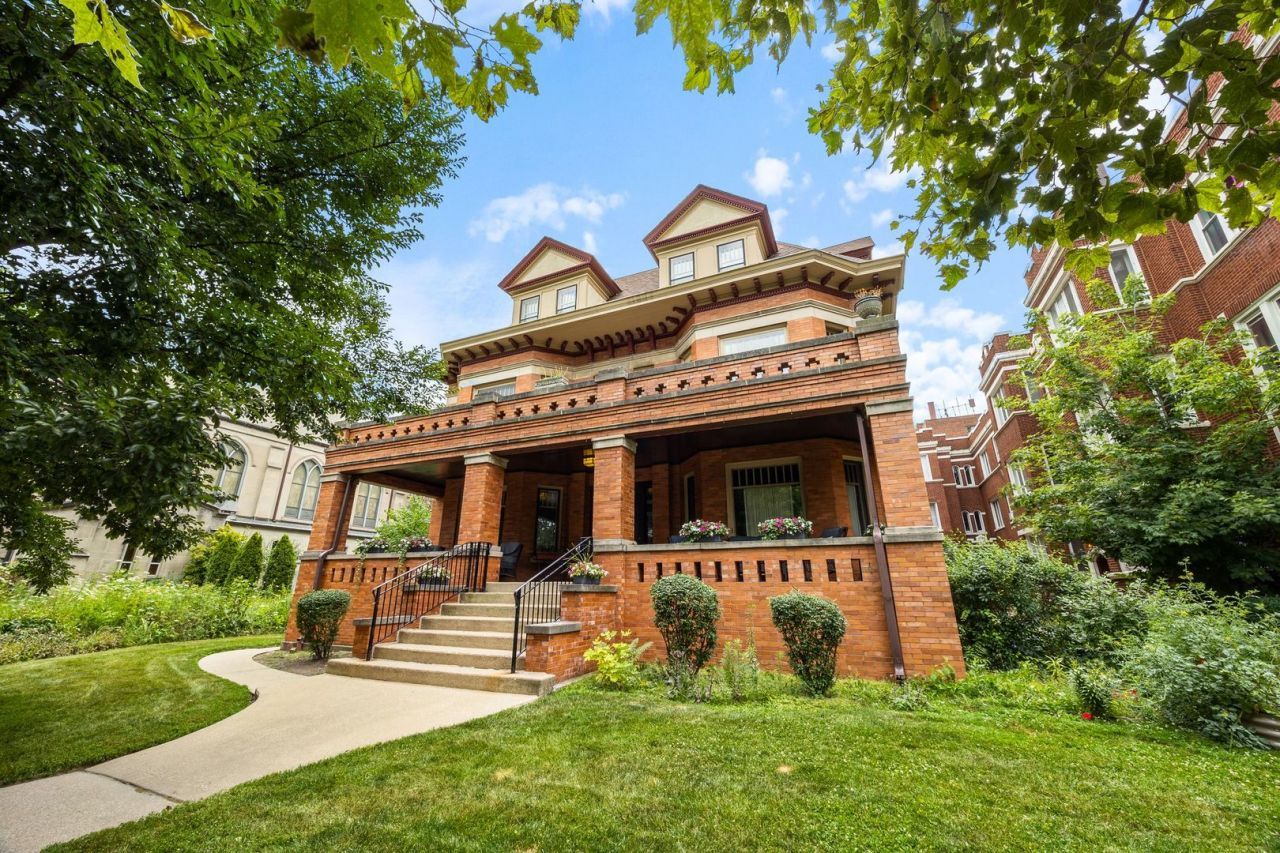
Just wow! Incredible art glass, built-ins and hardwood floors throughout! This second floor (approx. 1400 sq ft!) condo in a historically significant 3-story vintage building checks the boxes with a central location close to 3 train lines, shopping & restaurants, connected outdoor living space, in-unit laundry, and garage parking! You will love the art glass, exceptional woodwork and period details including a lovely decorative fireplace in the den/library with pocket doors opening to a spacious living room. Here you will find a reading nook + access to your huge adjacent terrace for enjoying sunny days and dining al fresco! Tall ceilings and gallery walls grace the hallway to 2 nice-size bedrooms and a central bathroom. Next, a sunny, large formal dining room with a built-in buffet and beamed ceiling + access to the large galley kitchen with breakfast bar, in-unit laundry, and a cozy south-facing sun room/office/breakfast room. The back entry leads you to generous basement storage, a shared, peaceful backyard patio and your private, deeded individual garage space. Pet Friendly. Simply Stunning.
Property Features
Property Type: Residential - Condominium
Basement: Yes
Basement: Unfinished, Full
Cooling: Wall Unit(s)
Fireplaces: 1
Garage: 1
Heating: Radiator(s)
Lot Size: condo
Stories: 3.0
Taxes: $8,812
Year Built: 1911
Amenities
Storage
Built-in Features
Walk-In Closet(s)
Bookcases
Historic/Period Mlwk
Beamed Ceilings
Separate Dining Room
Feature Descriptions
Additional rooms: Den, Heated Sun Room, Terrace
Appliances: Range, Microwave, Dishwasher, Refrigerator, Washer, Dryer
Association Amenities: Storage, Patio
Association Includes: Heat, Water, Insurance, Exterior Maintenance, Lawn Care, Scavenger, Snow Removal
Dining Room: Separate
Exterior: Brick
Fireplace: Decorative
Fireplace Location(s): Den/Library
HOA Fee: 568/ Monthly
Laundry: Washer Hookup, In Unit, In Kitchen, Laundry Closet
Lot Dimensions: condo
Parcel#: 16074180221003
Parking: Yes, Garage Owned, Detached, Garage
Pet Allowed: Cats OK, Dogs OK
Sewer: Public Sewer
Total Rooms: 7
Township: Oak Park
Water: Lake Michigan, Public
Room Sizes
Den: 11X10
Heated Sun Room: 12X10
Terrace: 20X6
Bedroom 2: 11X10
Dining Room: 22X14
Kitchen: 16X7
Living Room: 19X13
Primary Bedroom: 12X10
Local Schools
High School: Oak Park & River Forest High Sch
Middle School: Percy Julian Middle School
Elementary School: Longfellow Elementary School
School District: District 200
Listed By / Shown By
Listed By
Agency Name: Beyond Properties Realty Group
Agency Phone: 708-386-1366
Shown By
Agency Title: Gambino Realtors
Agency Phone: 815-282-2222

Estimate Your Payment
Estimated Payment
$ 2,425.74 per month $1,589.35 Principal & Interest $734.33 Property Tax $102.05 Homeowner's Insurance
711 Washington Boulevard , Unit 2E | MLS# 12772673
This condo located at 711 Washington Boulevard , Unit 2E, Oak Park, IL 60302 is currently listed for sale with an asking price of $349,900. This property was built in 1911 and has 2 bedrooms and 1 full baths with 1400 sq. ft. Washington Boulevard , Unit 2E is located within the District 200 school district. Search Oak Park real estate on www.gogambino.com today.