
BEDS3
BATHS2 full
SQUARE FEET1,950
MLS#12721791
STATUSNew
PROPERTY TYPEResidential - Single Family
SUBDIVISIONBrookhaven Manor
SCHOOLDistrict 99
Property Description
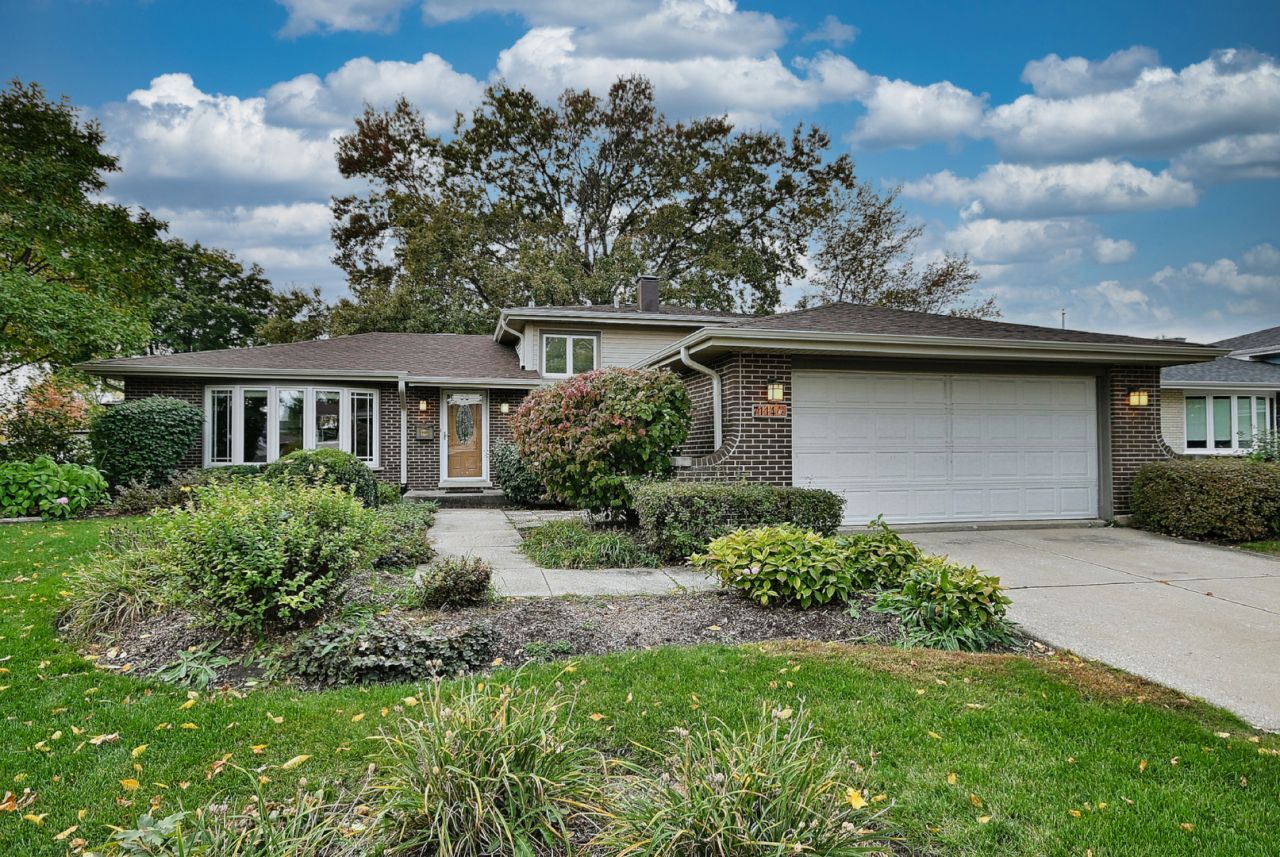
Move-in ready 3 bdrm, 2 bath, Gallagher & Henry Split-level home in Darien. Main floor offers a bright kitchen with lots of cabinets, living room & dining room. Upstairs offers 3 nice size bedrooms, primary bedroom has dual closets. Finished english basement offers a large family room, wet bar, full bathroom and a nice size laundry room with laundry sink and access to the attached 2 car garage. Enjoy the patio and large fenced yard. Recent updates include:Furnace (2026), Air Conditioner (2023), Water Heater (2022) Pergola (2019), Hookup for whole house generator, New insulation in attic and attic fans installed within last 10 years, new light fixtures, newly painted. New Roof this month. Ideally located. Close walk to school and parks. Near shopping, dining, and major highways.
Property Features
Property Type: Residential - Single Family
Basement: Yes
Basement: Finished, Daylight
Cooling: Central Air
Garage: 2
Heating: Gas
Lot Size: 0.21 Acres
Roof Type: Asphalt
Taxes: $7,867
Year Built: 1970
Feature Descriptions
Additional rooms: No additional rooms
Additional Structures: Pergola, Shed(s)
Appliances: Range, Microwave, Dishwasher, Refrigerator, Washer, Dryer, Range Hood, Gas Cooktop, Gas Oven
Association Includes: None
Dining Room: Separate
Exterior: Vinyl Siding, Brick
Laundry: In Unit
Lot Dimensions: 130x81
Parcel#: 0928204004
Parking: Concrete, Garage Door Opener, Yes, Garage Owned, Attached, Garage
Sewer: Public Sewer
Total Rooms: 7
Township: Downers Grove
Water: Lake Michigan
Room Sizes
Bedroom 2: 14X10
Bedroom 3: 11X11
Dining Room: 11X11
Family Room: 21X14
Kitchen: 12X11
Laundry: 10X8
Living Room: 18X14
Primary Bedroom: 14X11
Local Schools
High School: Downers Grove South High School
Middle School: Eisenhower Junior High School
Elementary School: Lace Elementary School
School District: District 99
Listed By / Shown By
Listed By
Agency Name: Realty Executives Midwest
Agency Phone: 630-969-8880
Shown By
Agency Title: Gambino Realtors
Agency Phone: 815-282-2222

Estimate Your Payment
Estimated Payment
$ 3,067.74 per month $2,266.61 Principal & Interest $655.58 Property Tax $145.54 Homeowner's Insurance
7114 Hudson Street | MLS# 12721791
This single family home located at 7114 Hudson Street , Darien, IL 60561 is currently listed for sale with an asking price of $499,000. This property was built in 1970 and has 3 bedrooms and 2 full baths with 1950 sq. ft. Hudson Street is located in the Brookhaven Manor subdivision within the District 99 school district. Search Brookhaven Manor real estate on www.gogambino.com today.