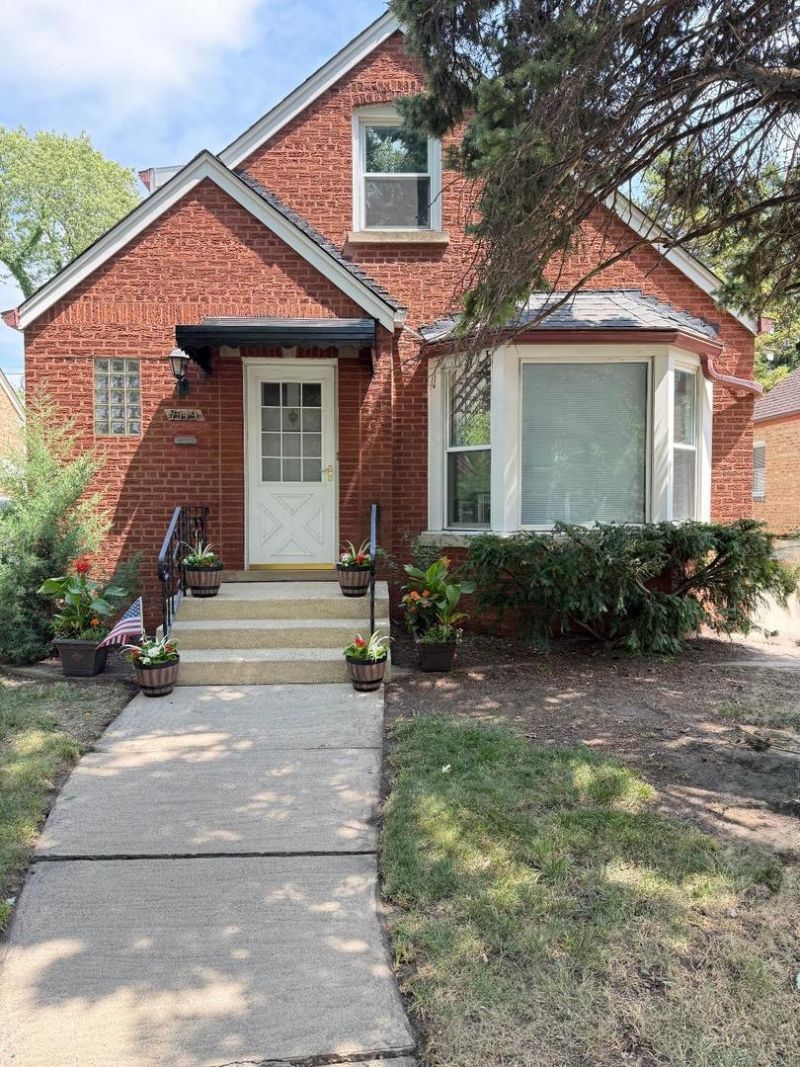

BEDS4
BATHS3 full
SQUARE FEET2,550
MLS#12715852
STATUSNew
PROPERTY TYPEResidential - Single Family
SCHOOLDistrict 299
Property Description
Welcome to this beautifully updated, move-in-ready home featuring 4 spacious bedrooms, 3 full bathrooms, plus a dedicated office that can easily serve as a 5th bedroom if desired. Designed for both everyday living and entertaining, the home offers bright, open living spaces with a spacious family room and living room that provide plenty of room for gatherings. The kitchen opens to the dining area, creating a comfortable layout for cooking, family meals, and entertaining. Major updates have already been completed, including a new roof, new HVAC system, and many additional improvements, giving you peace of mind for years to come. This is a home that truly needs to be seen to be appreciated. Schedule your private showing today and discover everything it has to offer!
Property Features
Property Type: Residential - Single Family
Basement: Yes
Basement: Finished, Partial Exposure, Full, Daylight
Cooling: Central Air
Fireplaces: 1
Garage: 2
Heating: Natural Gas
Lot Size: 40 x 133
Taxes: $6,545
Year Built: 1952
Amenities
1st Floor Bedroom
1st Floor Full Bath
Walk-In Closet(s)
Open Floorplan
Feature Descriptions
Additional rooms: Recreation Room, Office
Appliances: Range, Microwave, Dishwasher, Refrigerator
Association Includes: None
Dining Room: Separate
Exterior: Brick
Fireplace Location(s): Family Room
Laundry: Gas Dryer Hookup, In Unit, Sink
Lot Dimensions: 40 x 133
Parcel#: 10321280180000
Parking: Concrete, Garage Door Opener, Yes, Garage Owned, Detached, Garage
Sewer: Public Sewer
Total Rooms: 10
Township: Jefferson
Water: Lake Michigan
Room Sizes
Recreation Room: 22X30
Office: 12X10
Bedroom 2: 11X15
Bedroom 3: 13X13
Bedroom 4: 12X10
Dining Room: 13X17
Family Room: 11X27
Kitchen: 9X10
Laundry: 7X9
Living Room: 11X27
Primary Bedroom: 16X25
Local Schools
School District: District 299
Listed By / Shown By
Listed By
Agency Name: Everbright Enterprise Inc.
Agency Phone: 630-788-0541
Shown By
Agency Title: Gambino Realtors
Agency Phone: 815-282-2222

Estimate Your Payment
Estimated Payment
$ 4,006.55 per month $3,252.30 Principal & Interest $545.42 Property Tax $208.83 Homeowner's Insurance
7119 N Merrimac Avenue | MLS# 12715852
This single family home located at 7119 N Merrimac Avenue, Chicago, IL 60646 is currently listed for sale with an asking price of $716,000. This property was built in 1952 and has 4 bedrooms and 3 full baths with 2550 sq. ft. N Merrimac Avenue is located within the District 299 school district. Search Chicago real estate on www.gogambino.com today.