
BEDS4
BATHS2 full 1 partial
SQUARE FEET2,936
MLS#12746957
STATUSContingent
PROPERTY TYPEResidential - Single Family
SCHOOLDistrict 86
Property Description
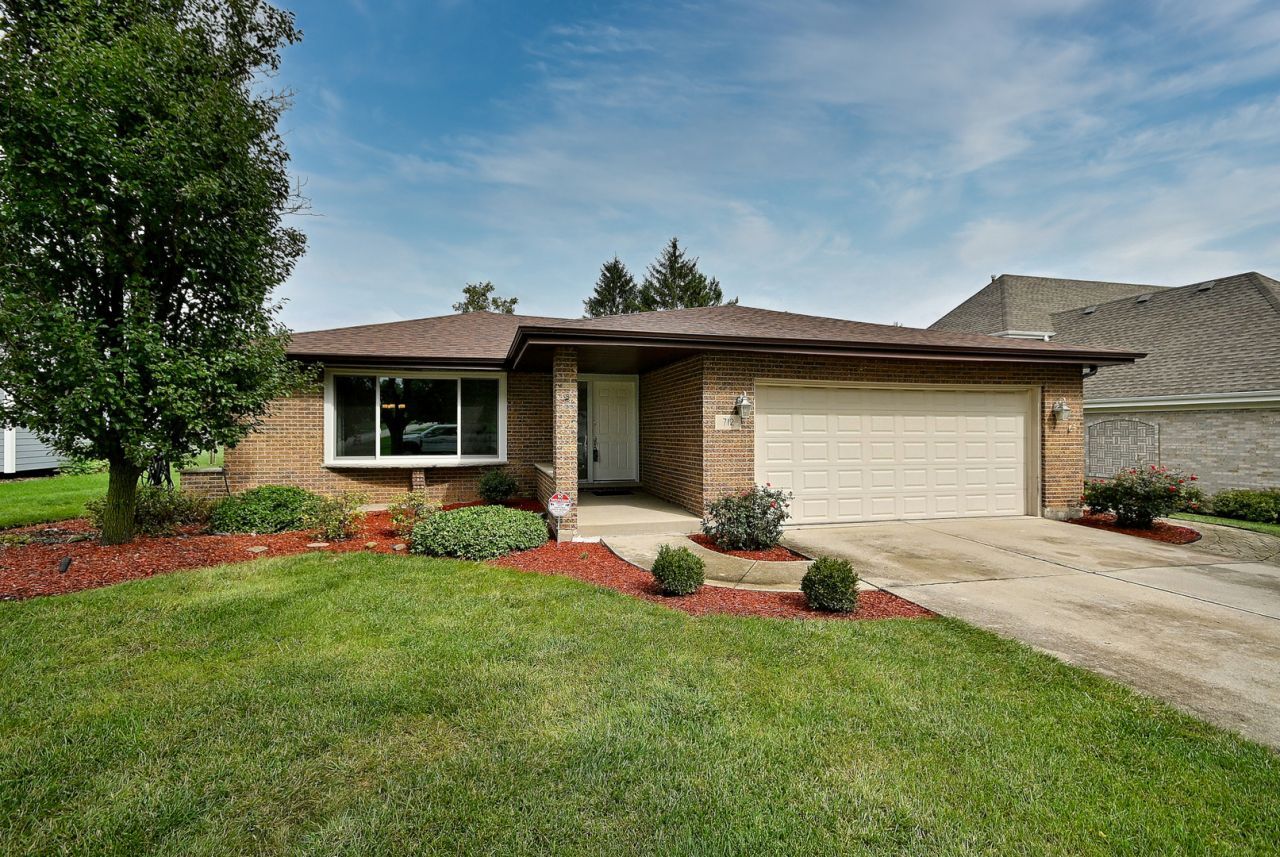
Move-In Ready 4 bedroom, highly desirable 3-Step Ranch! Experience single-level living with an elevated bedrooms level. Main floor: Updated kitchen features maple cabinets, granite counters, island, skylight, & new stainless steel appliances. The kitchen opens to the beautiful family room with a fireplace & sliding doors to deck & yard. Enjoy a bright, large formal living & dining room with oak wood floors and updated half bath off kitchen. Primary suite includes an updated private full bath with soaker tub. 2 additional large bedrooms share a spacious newly updated hall bath. Custom blinds in all bedrooms. Finished basement offers a nice size recreation room, private 4th bedroom (perfect for guests/office), laundry, & large, cement walk-in crawl space for unmatched storage. Peace of mind with 2026 New roof, skylight, main floor windows and water heater. a/c 2019, newly painted. 2.5 car garage & shed, (garage heater-a/c & lawn sprinkler system convey as-is). Make your appointment today!
Property Features
Property Type: Residential - Single Family
Basement: Yes
Basement: Finished, Crawl Space, Storage Space, Full
Cooling: Central Air
Fireplaces: 1
Garage: 2
Heating: Natural Gas
Home Style: Step Ranch
Lot Size: 0.22 Acres
Roof Type: Asphalt
Taxes: $7,871
Year Built: 1986
Amenities
Granite Counters
Feature Descriptions
Additional rooms: No additional rooms
Additional Structures: Shed(s)
Appliances: Range, Microwave, Dishwasher, Refrigerator, Bar Fridge, Washer, Dryer, Stainless Steel Appliance(s)
Association Includes: None
Bath Features: Double Sink, Soaking Tub
Dining Room: L-shaped
Exterior: Brick
Fireplace: Wood Burning, Gas Log, Gas Starter
Fireplace Location(s): Family Room
Laundry: Sink
Lot Dimensions: 75X157
Other Equipment: CO Detectors, Ceiling Fan(s), Sump Pump, Backup Sump Pump;, Radon Mitigation System
Parcel#: 0922204036
Parking: Concrete, Garage Door Opener, Yes, Garage Owned, Attached, Garage
Sewer: Public Sewer
Total Rooms: 8
Township: Downers Grove
Water: Lake Michigan
Room Sizes
Bedroom 2: 13X14
Bedroom 3: 12X13
Bedroom 4: 12X13
Dining Room: 14X11
Family Room: 14X18
Kitchen: 15X16
Laundry: 8X12
Living Room: 14X18
Primary Bedroom: 13X14
Local Schools
High School: Hinsdale South High School
Middle School: Westview Hills Middle School
Elementary School: Holmes Elementary School
School District: District 86
Listed By / Shown By
Listed By
Agency Name: Realty Executives Midwest
Agency Phone: 630-969-8880
Shown By
Agency Title: Gambino Realtors
Agency Phone: 815-282-2222

Estimate Your Payment
Estimated Payment
$ 3,744.83 per month $2,902.54 Principal & Interest $655.92 Property Tax $186.38 Homeowner's Insurance
712 67th Street | MLS# 12746957
This single family home located at 712 67th Street, Darien, IL 60561 is currently listed for sale with an asking price of $639,000. This property was built in 1986 and has 4 bedrooms and 2 full and 1 partial baths with 2936 sq. ft. 67th Street is located within the District 86 school district. Search Darien real estate on www.gogambino.com today.