
BEDS5
BATHS4 full
SQUARE FEET3,558
MLS#12753659
STATUSContingent
PROPERTY TYPEResidential - Single Family
SUBDIVISIONBrighton Ridge
SCHOOLDistrict 204
Property Description
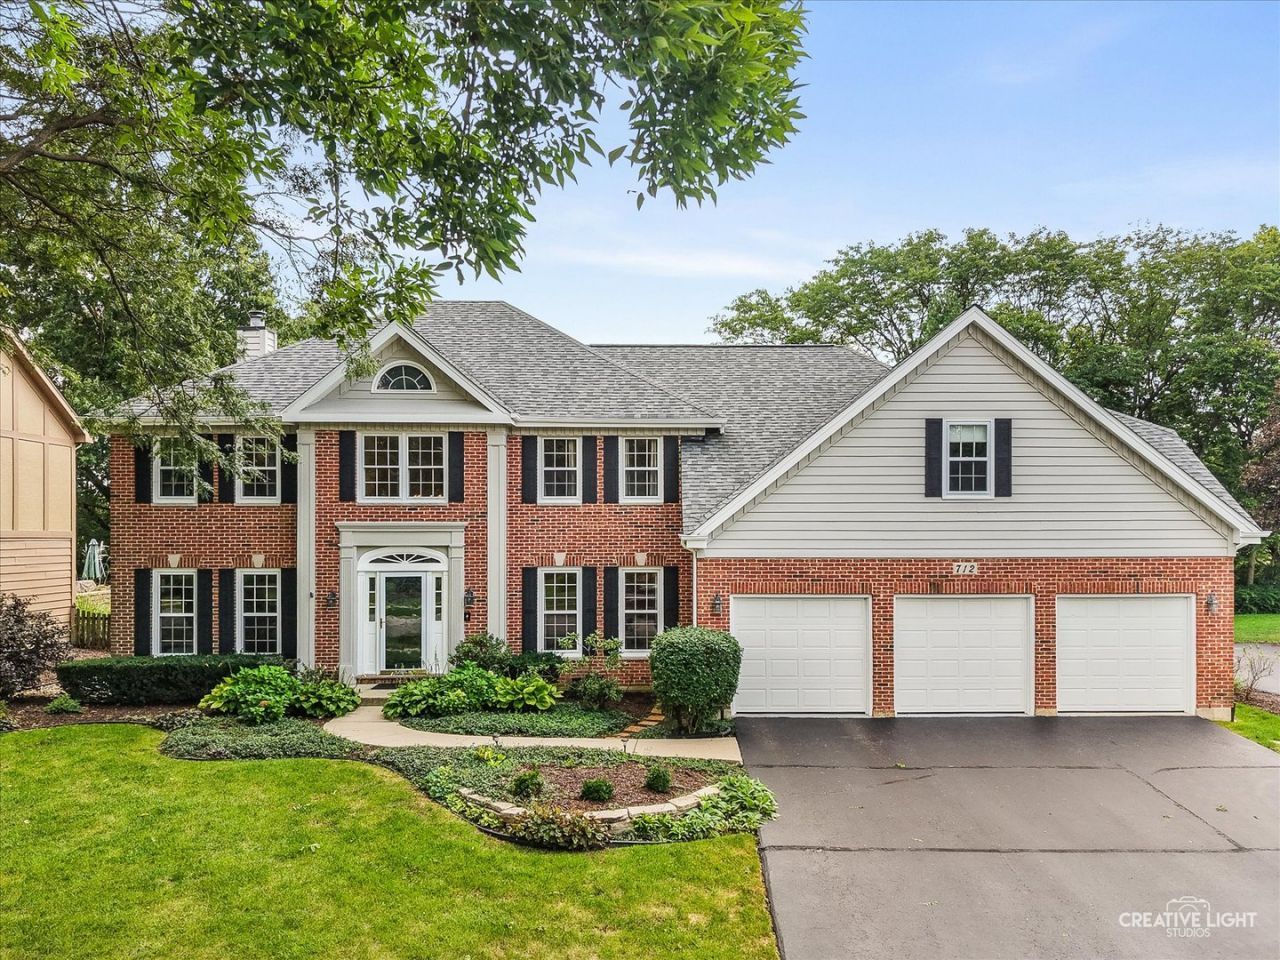
Space, flexibility, updates and an incredible backyard come together in this meticulously maintained 3,558-square-foot home in Brighton Ridge. With five bedrooms, four full baths, a private main-floor office, loft, heated in-ground pool and 3-car heated garage, this home offers an exceptional amount of space in a central Naperville location. A grand 2-story foyer with turned staircase welcomes you inside. The updated kitchen features a large island with seating, double ovens and patio doors with direct access to the deck, and opens to the impressive vaulted family room with skylights, a floor-to-ceiling brick fireplace and built-in bar. A second set of patio doors in the family room provides additional direct access to the deck and backyard. A spacious dining room with wainscoting sits just off the kitchen. One of the home's standout features is the main-floor bedroom with an adjacent full bath, ideal for guests, extended family or flexible living arrangements. A separate private office with built-in desk and shelving makes working from home easy. Upstairs, new wide-plank solid oak flooring extends throughout the entire second floor and both staircases. A secondary staircase leads to a loft overlooking the family room, creating the perfect game room, TV area or reading space. The spacious primary suite features a vaulted ceiling, gas fireplace and beautifully updated bath with an oversized shower and dual vanities. One of the additional bedrooms has its own private ensuite bath, and a convenient second-floor laundry room adds to the thoughtful layout. The backyard is truly one of the highlights of this home. A heated in-ground pool with a brand-new liner, spacious deck and private setting create an incredible outdoor space, with views of Springbrook Prairie adding to the sense of privacy. Major updates include a new roof in 2024, exterior paint in 2025, dual HVAC systems in 2022, tankless water heater and many additional improvements. Located close to parks, shopping, dining and Downtown Naperville, this is a rare combination of generous square footage, extensive updates, flexible living space, a spectacular pool and a location convenient to everything Naperville has to offer.
Property Features
Property Type: Residential - Single Family
Basement: Yes
Basement: Unfinished, Partial
Cooling: Central Air, Zoned
Fireplaces: 2
Garage: 3
Heating: Natural Gas, Zoned
Home Style: Georgian
Lot Size: 0.30 Acres
Roof Type: Asphalt
Taxes: $13,093
Year Built: 1987
Amenities
Cathedral Ceiling(s)
In-Law Floorplan
1st Floor Full Bath
Feature Descriptions
Additional rooms: Loft, Attic, Eating Area, Bedroom 5
Appliances: Double Oven, Microwave, Dishwasher, Refrigerator, Washer, Dryer, Disposal, Cooktop
Association Includes: None
Bath Features: Whirlpool, Separate Shower, Double Sink
Dining Room: Separate
Exterior: Brick, Cedar
Fireplace: Gas Log
Fireplace Location(s): Family Room, Master Bedroom
HOA Fee: 140/ Annually
Laundry: Upper Level, Gas Dryer Hookup
Lot: Forest Preserve Adjacent
Lot Dimensions: 76X150X87X150
Other Equipment: CO Detectors, Ceiling Fan(s), Fan-Whole House, Sump Pump, Sprinkler-Lawn
Parcel#: 0725308005
Parking: Asphalt, Garage Door Opener, Heated Garage, Yes, Garage Owned, Attached, Garage
Sewer: Public Sewer
Total Rooms: 11
Township: Naperville
Water: Lake Michigan
Room Sizes
Loft: 21X16
Attic: 9X8
Eating Area: 10X17
Bar/Entertainment: 14X7
Bedroom 5: 13X21
Bedroom 2: 15X11
Bedroom 3: 13X12
Bedroom 4: 13X12
Dining Room: 13X16
Family Room: 19X18
Kitchen: 13X17
Laundry: 6X10
Primary Bedroom: 20X13
Local Schools
High School: Waubonsie Valley High School
Middle School: Still Middle School
Elementary School: Owen Elementary School
School District: District 204
Listed By / Shown By
Listed By
Agency Name: Baird & Warner
Agency Phone: 630-778-1855
Shown By
Agency Title: Gambino Realtors
Agency Phone: 815-282-2222

Estimate Your Payment
Estimated Payment
$ 5,417.49 per month $4,065.37 Principal & Interest $1,091.08 Property Tax $261.04 Homeowner's Insurance
712 Burgess Hill Road | MLS# 12753659
This single family home located at 712 Burgess Hill Road, Naperville, IL 60565 is currently listed for sale with an asking price of $895,000. This property was built in 1987 and has 5 bedrooms and 4 full baths with 3558 sq. ft. Burgess Hill Road is located in the Brighton Ridge subdivision within the District 204 school district. Search Brighton Ridge real estate on www.gogambino.com today.