
BEDS2
BATHS1 full
SQUARE FEET1,054
MLS#12741853
STATUSContingent
PROPERTY TYPEResidential - Single Family
SCHOOLDistrict 140
Property Description
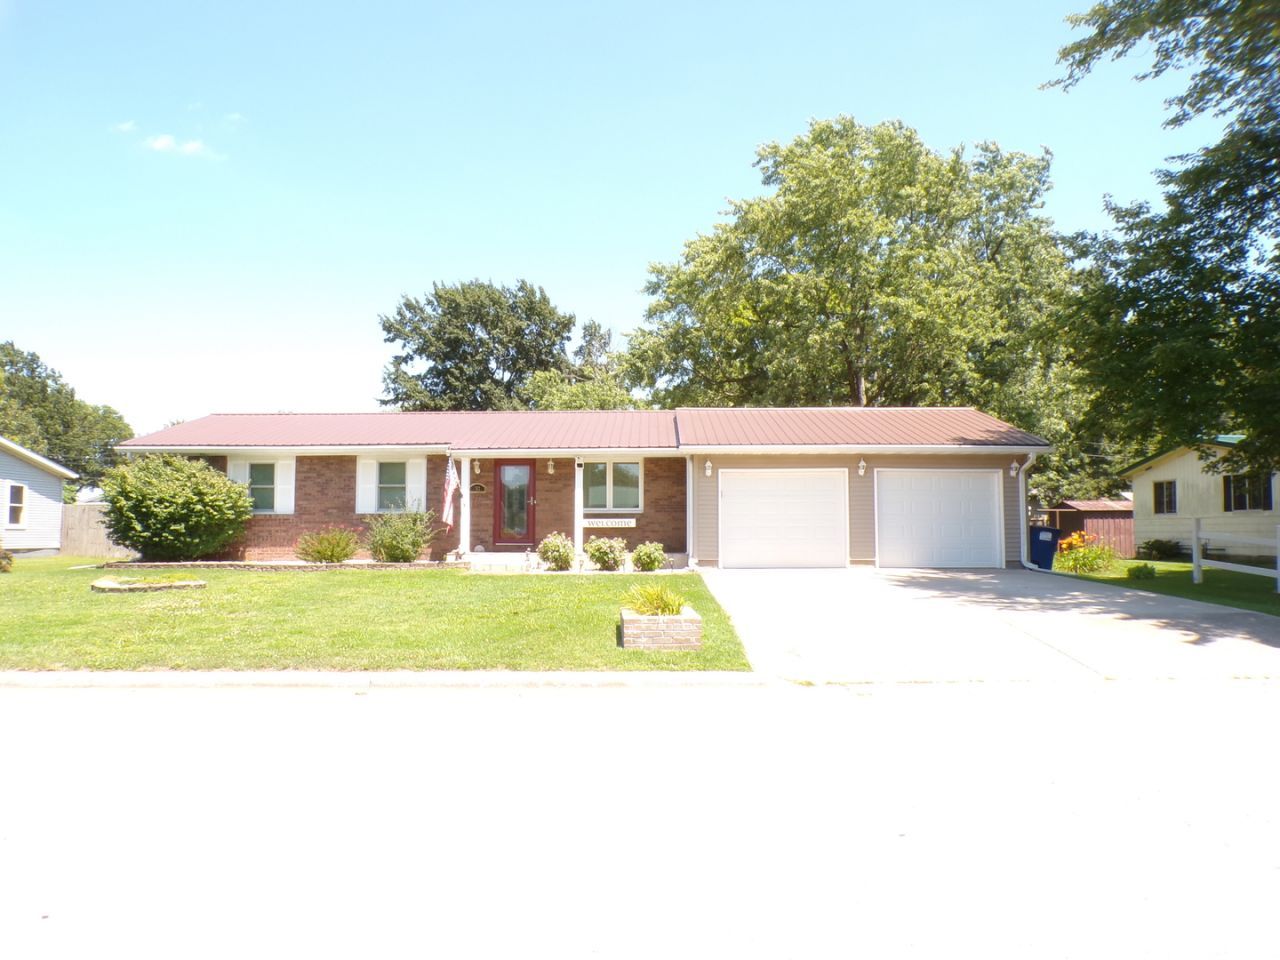
A quarter acre of land, and a massive amount of updates since it was last purchased, this 2 Bedroom, 1 Bath home awaits your dreams. Whether you are just jumping into the homeowners role for the first time or if you are downsizing, this home is just for you. Besides a new metal roof, the owners have updated the furnace/air conditioner and hot water heater. All but 2 of the windows including the picture window have been replaced. The sliding glass door, entry door and the garage doors as well as the gutters have all been replaced. The dishwasher and Samsung electric range have been purchased in the past two years. A large concrete patio and Gazebo grace the back of the home and provide private living and entertainment area. The owners had the property surveyed and added a 12 X 10 storage shed and a wooden security fence which updated the entire look of the property. Make sure to take time to see this property. So much is new and waiting for you. Call Today.
Property Features
Property Type: Residential - Single Family
Basement: None
Cooling: Central Air
Garage: 2
Heating: Electric, Forced Air
Home Style: Ranch
Lot Size: 0.24 Acres
Roof Type: Metal
Taxes: $2,129
Year Built: 1973
Feature Descriptions
Additional rooms: No additional rooms
Additional Structures: On Street, Garage Faces Front
Appliances: Range, Microwave, Dishwasher, Electric Oven
Association Includes: None
Dining Room: Kitchen/Dining Combo
Exterior: Vinyl Siding, Brick Veneer
Lot: Level
Lot Dimensions: 87 X 120
Parcel#: 1911200550
Parking: Concrete, Garage Door Opener, Yes, Attached, Off Street, Driveway, On Street, Garage Faces Front, Garage
Sewer: Public Sewer
Total Rooms: 4
Township: 5S
Water: Public
Room Sizes
Bedroom 2: 11X11
Kitchen: 19X11
Laundry: 8X7
Living Room: 25X11
Primary Bedroom: 12X11
Local Schools
School District: District 140
Listed By / Shown By
Listed By
Agency Name: TRI COUNTY REALTY, INC.
Agency Phone: 618-426-3982
Shown By
Agency Title: Gambino Realtors
Agency Phone: 815-282-2222

Estimate Your Payment
Estimated Payment
$ 805.35 per month $590.05 Principal & Interest $177.42 Property Tax $37.89 Homeowner's Insurance
712 N James Street | MLS# 12741853
This single family home located at 712 N James Street, Sparta, IL 62286 is currently listed for sale with an asking price of $129,900. This property was built in 1973 and has 2 bedrooms and 1 full baths with 1054 sq. ft. N James Street is located within the District 140 school district. Search Sparta real estate on www.gogambino.com today.