
BEDS3
BATHS1 full 1 partial
SQUARE FEET1,571
MLS#12716236
STATUSNew
PROPERTY TYPEResidential - Single Family
SCHOOLDistrict 8
Property Description
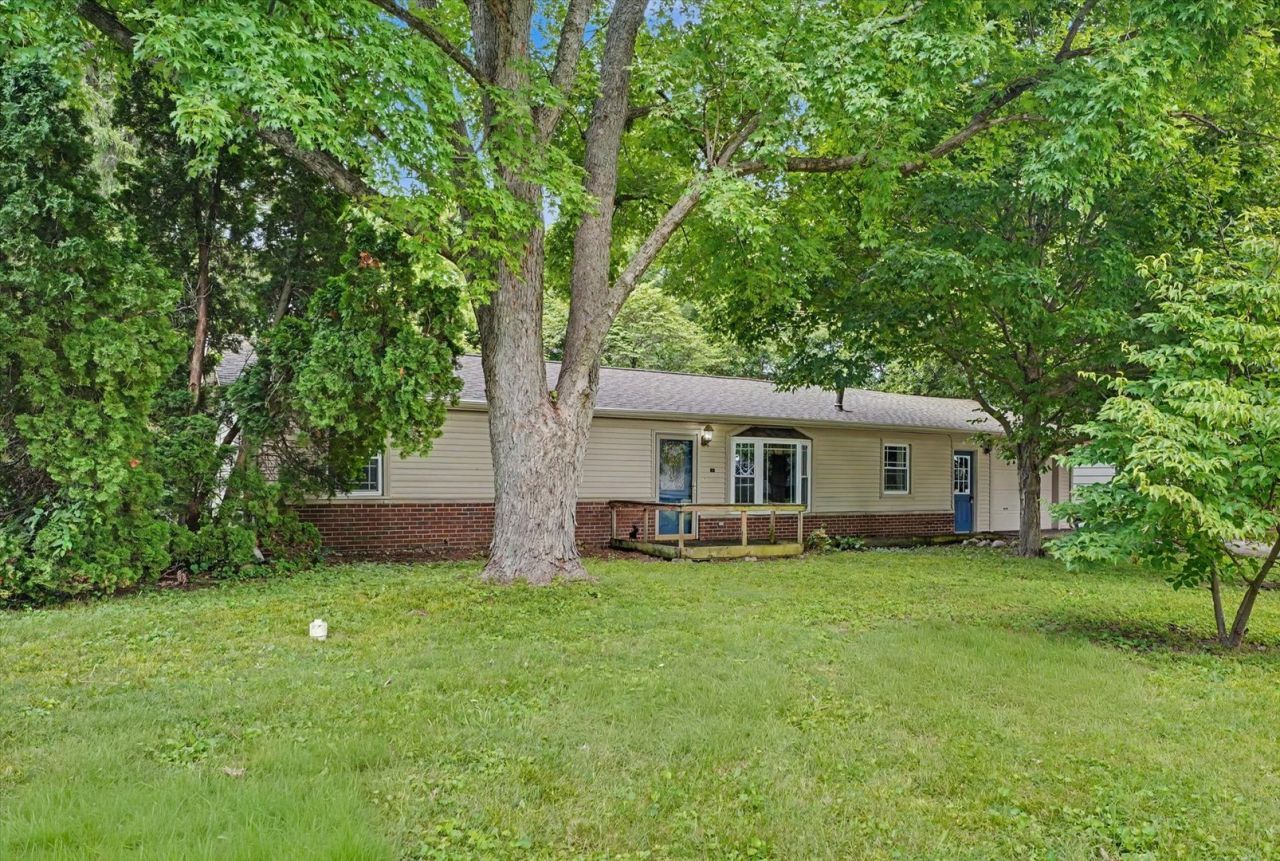
Welcome to this 3 bedroom, 1.5 bath ranch situated on a spacious .30 acre lot! Inside, you'll find both a comfortable living room and an additional sitting room, offering plenty of space to relax or gather, along with a cozy gas fireplace. Great storage throughout adds everyday functionality, while the heated workshop off the garage provides the perfect space for hobbies, projects, or additional workspace. Enter outside to enjoy the covered back patio, ideal for entertaining or unwinding at the end of the day. Major updates include a new roof in 2021 and furnace, A/C, and water heater in 2018. With its one-story layout, flexible living spaces, and plenty of potential, this home is ready for its next owner. Property is being sold AS IS.
Property Features
Property Type: Residential - Single Family
Basement: None
Cooling: Central Air
Fireplaces: 1
Garage: 1
Heating: Natural Gas
Home Style: Ranch
Lot Size: 86 X 157
Roof Type: Asphalt
Taxes: $1,197
Year Built: 1971
Feature Descriptions
Additional rooms: Storage, Workshop
Appliances: Range
Association Includes: None
Exterior: Vinyl Siding, Brick
Fireplace: Gas Log
Fireplace Location(s): Family Room
Lot Dimensions: 86 X 157
Parcel#: 263009305018
Parking: Yes, Garage Owned, Attached, Garage
Sewer: Public Sewer
Total Rooms: 8
Township: South Homer
Water: Public
Room Sizes
Storage: 9X12
Work Room: 14X15
Bedroom 2: 9X12
Bedroom 3: 9X8
Dining Room: 8X12
Family Room: 12X23
Kitchen: 7X11
Laundry: 8X6
Living Room: 15X12
Primary Bedroom: 13X11
Local Schools
High School: Heritage High School
Middle School: Heritage Junior High School
Elementary School: Heritage Elementary School
School District: District 8
Listed By / Shown By
Listed By
Agency Name: Happ Realty
Agency Phone: 217-607-9992
Shown By
Agency Title: Gambino Realtors
Agency Phone: 815-282-2222

Estimate Your Payment
Estimated Payment
$ 716.08 per month $579.14 Principal & Interest $99.75 Property Tax $37.19 Homeowner's Insurance
712 S East Street | MLS# 12716236
This single family home located at 712 S East Street , Homer, IL 61849 is currently listed for sale with an asking price of $127,500. This property was built in 1971 and has 3 bedrooms and 1 full and 1 partial baths with 1571 sq. ft. S East Street is located within the District 8 school district. Search Homer real estate on www.gogambino.com today.