
BEDS3
BATHS2 full
SQUARE FEET1,083
MLS#12715321
STATUSNew
PROPERTY TYPEResidential - Single Family
SCHOOLDistrict 214
Property Description
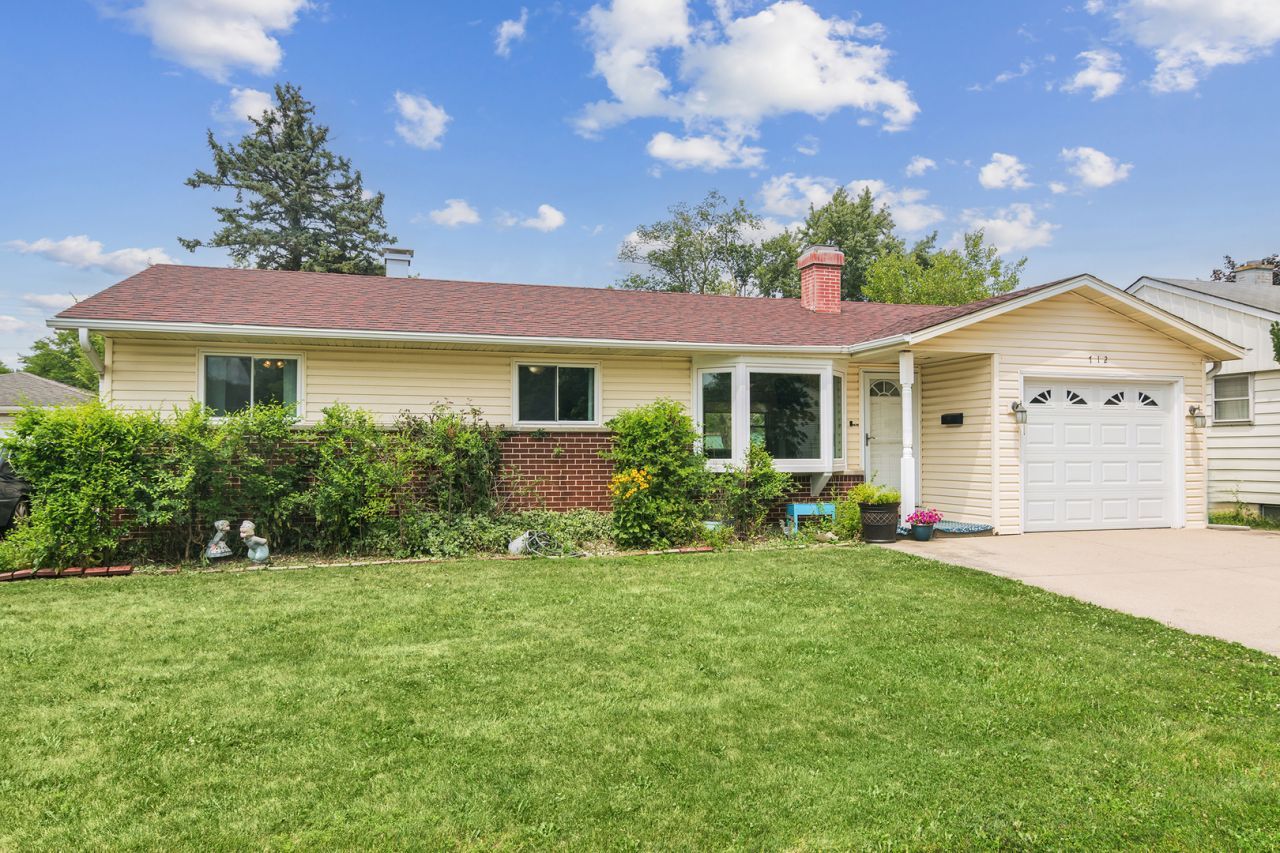
OPEN Sunday 7/26, 1-3:30pm. Welcome to this inviting ranch home in a desirable Buffalo Grove neighborhood, offering three bedrooms and a full bath on the main level, with hardwood flooring throughout the living room and kitchen. The updated kitchen features granite countertops, newer stainless steel appliances, a stylish tile backsplash, and plenty of cabinet space. Wood laminate flooring extends through all three bedrooms for easy maintenance. The finished basement provides exceptional additional living space with a full bath, spacious recreation room, a versatile flex room perfect for a home office, workout room, or hobby space, plus a laundry area and two large storage rooms. Updated windows provide peace of mind for many years to come. Step outside to enjoy the expansive backyard with a brick paver patio-ideal for relaxing, entertaining, or summer barbecues. An attached one-car garage adds everyday convenience. Located in highly sought-after School District 21 and District 214, serving Buffalo Grove High School, this home is just minutes from the Buffalo Grove Park District, parks, shopping, restaurants, and offers easy access to major highways for a convenient commute. Don't miss this wonderful opportunity to own a move-in ready ranch in a fantastic location!
Property Features
Property Type: Residential - Single Family
Basement: Finished, Full
Basement: Yes
Cooling: Central Air
Fireplaces: 1
Garage: 1
Heating: Natural Gas
Lot Size: 0.17 Acres
Roof Type: Asphalt
Taxes: $8,961
Year Built: 1962
Amenities
1st Floor Bedroom
Granite Counters
Feature Descriptions
Additional rooms: Recreation Room, Other Room, Eating Area
Appliances: Range, Microwave, Dishwasher, Refrigerator, Washer, Dryer, Disposal
Association Includes: None
Exterior: Vinyl Siding
Fireplace Location(s): Living Room
Laundry: In Unit
Lot Dimensions: 60 X 120
Other Equipment: Ceiling Fan(s), Water Heater-Gas
Parcel#: 03052100270000
Parking: Garage Door Opener, Yes, Attached, Garage
Sewer: Public Sewer
Total Rooms: 7
Township: Wheeling
Water: Lake Michigan, Public
Room Sizes
Recreation Room: 17X24
Other Room: 11X12
Eating Area: 9X14
Bedroom 2: 10X13
Bedroom 3: 10X10
Kitchen: 9X12
Laundry: 13X18
Living Room: 13X16
Primary Bedroom: 9X13
Local Schools
High School: Buffalo Grove High School
Middle School: Cooper Middle School
Elementary School: Henry W Longfellow Elementary Sc
School District: District 214
Listed By / Shown By
Listed By
Agency Name: Compass
Agency Phone: 847-306-6145
Shown By
Agency Title: Gambino Realtors
Agency Phone: 815-282-2222

Estimate Your Payment
Estimated Payment
$ 2,438.64 per month $1,589.81 Principal & Interest $746.75 Property Tax $102.08 Homeowner's Insurance
712 Saint Marys Parkway | MLS# 12715321
This single family home located at 712 Saint Marys Parkway, Buffalo Grove, IL 60089 is currently listed for sale with an asking price of $350,000. This property was built in 1962 and has 3 bedrooms and 2 full baths with 1083 sq. ft. Saint Marys Parkway is located within the District 214 school district. Search Buffalo Grove real estate on www.gogambino.com today.