
BEDS2
BATHS1 full
SQUARE FEET1,020
MLS#12809146
STATUSNew
PROPERTY TYPEResidential - Single Family
SCHOOLDistrict 140
Property Description
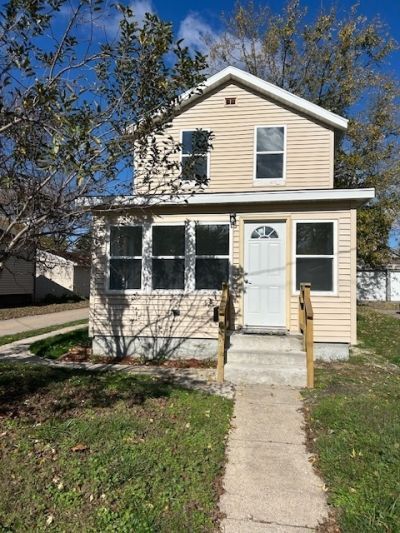
Completely updated darling two story home! All you need to do is move in! Updates--- new air conditioner, new furnace, new electrical, new plumbing, new hot water heater, new windows, new doors, new kitchen cabinets, new granite counter tops, new stainless-steel kitchen appliances, new sink, new flooring, new light fixtures, new washer/dryer combo unit, and so much more! Quiet neighborhood that is walkable to the library, and to the quaint downtown Ottawa-with so many restaurants, shops, and parks! Front cozy sitting room to use as an office or den. Parking in yard behind the home. Nice clean cellar with plenty of storage space. Beautiful affordable home!
Property Features
Property Type: Residential - Single Family
Basement: Yes
Basement: Unfinished, Cellar, Exterior Entry, Partial
Cooling: Central Air
Heating: Gas, Forced Air
Lot Size: 0.08 Acres
Roof Type: Asphalt
Taxes: $2,307
Amenities
1st Floor Full Bath
Feature Descriptions
Additional rooms: Sitting Room
Additional Structures: Shed(s)
Appliances: Range, Microwave, Dishwasher, Refrigerator, Washer, Dryer, Stainless Steel Appliance(s)
Association Includes: None
Exterior: Vinyl Siding
Laundry: Main Level
Lot Dimensions: 110X32
Other Equipment: CO Detectors, Ceiling Fan(s)
Parcel#: 2111115010
Parking: Off Alley
Sewer: Public Sewer
Total Rooms: 6
Township: Ottawa
Water: Public
Room Sizes
Sitting Room: 15X8
Bedroom 2: 12X10
Dining Room: 12X12
Kitchen: 15X11
Living Room: 15X12
Primary Bedroom: 15X11
Local Schools
High School: Ottawa Township High School
School District: District 140
Listed By / Shown By
Listed By
Agency Name: Charles Rutenberg Realty of IL
Agency Phone: 630-929-1100
Shown By
Agency Title: Gambino Realtors
Agency Phone: 815-282-2222

Estimate Your Payment
Estimated Payment
$ 1,009.19 per month $767.65 Principal & Interest $192.25 Property Tax $49.29 Homeowner's Insurance
712 W Washington Street | MLS# 12809146
This single family home located at 712 W Washington Street , Ottawa, IL 61350 is currently listed for sale with an asking price of $169,000. This property has 2 bedrooms and 1 full baths with 1020 sq. ft. W Washington Street is located within the District 140 school district. Search Ottawa real estate on www.gogambino.com today.