
BEDS4
BATHS3 full 1 partial
SQUARE FEET1,660
MLS#12753114
STATUSNew
PROPERTY TYPEResidential - Single Family
SCHOOLDistrict 299
Property Description
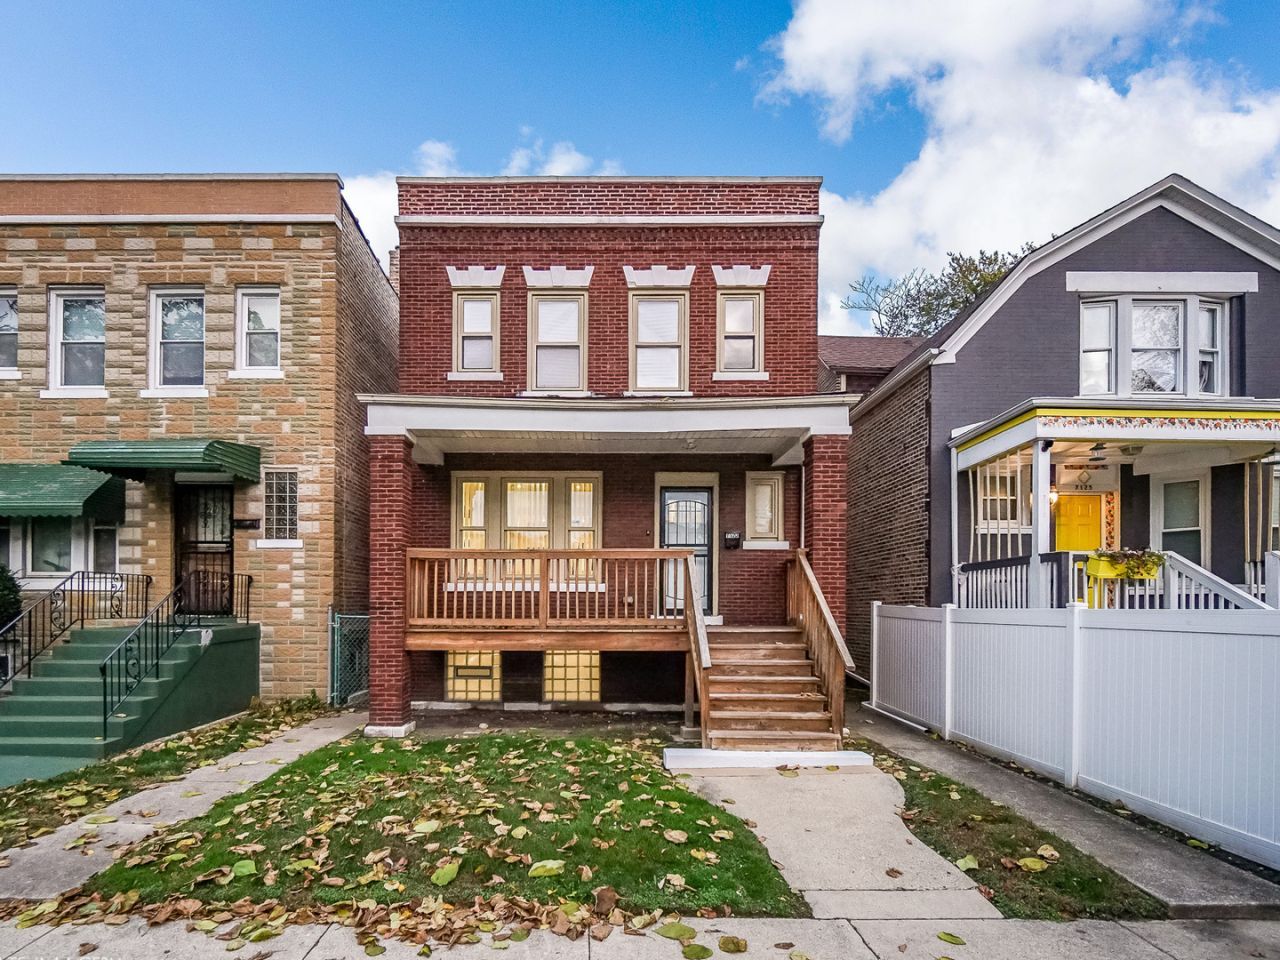
Welcome to this spacious 4-bedroom, 3.5-bath home offering multiple levels of comfortable living space. Inside, you'll find hardwood flooring, stainless-steel appliances, and beautifully updated bathrooms featuring modern tilework and stylish finishes. The primary bedroom is the star of the showing with an en-suite master bathroom, walk in closet and bonus room that can double up as a cloffice, sitting room or workout room. The finished basement provides additional flexible space for entertaining, relaxing, or a home office as well. Outside, enjoy a classic brick exterior, welcoming front porch, and parking space at the rear of the property. With plenty of room to spread out and thoughtful updates throughout, this home is one you'll want to see!
Property Features
Property Type: Residential - Single Family
Basement: Yes
Basement: Finished, Walk-Up Access, Full
Cooling: Central Air
Heating: Gas
Lot Size: 0.09 Acres
Taxes: $2,834
Year Built: 1911
Feature Descriptions
Additional rooms: Mud Room, Sitting Room
Association Includes: None
Exterior: Brick
Lot Dimensions: 25X159
Parcel#: 20271020080000
Parking: Yes, Other
Sewer: Public Sewer
Total Rooms: 9
Township: Hyde Park
Water: Public
Room Sizes
Mud Room: 9X10
Sitting Room: 9X12
Bedroom 2: 10X14
Bedroom 3: 10X16
Bedroom 4: 10X13
Dining Room: COMBO
Family Room: 15X31
Kitchen: 7X12
Laundry: 6X6
Living Room: 14X33
Primary Bedroom: 13X13
Local Schools
School District: District 299
Listed By / Shown By
Listed By
Agency Name: 3G Realty Group
Agency Phone: 708-847-6780
Shown By
Agency Title: Gambino Realtors
Agency Phone: 815-282-2222

Estimate Your Payment
Estimated Payment
$ 1,879.24 per month $1,543.93 Principal & Interest $236.17 Property Tax $99.14 Homeowner's Insurance
7123 S Michigan Avenue | MLS# 12753114
This single family home located at 7123 S Michigan Avenue , Chicago, IL 60619 is currently listed for sale with an asking price of $339,900. This property was built in 1911 and has 4 bedrooms and 3 full and 1 partial baths with 1660 sq. ft. S Michigan Avenue is located within the District 299 school district. Search Chicago real estate on www.gogambino.com today.