
BEDS3
BATHS2 full 1 partial
SQUARE FEET1,750
MLS#12770147
STATUSNew
PROPERTY TYPEResidential - Townhouse
SUBDIVISIONCollege Trail
SCHOOLDistrict 127
Property Description
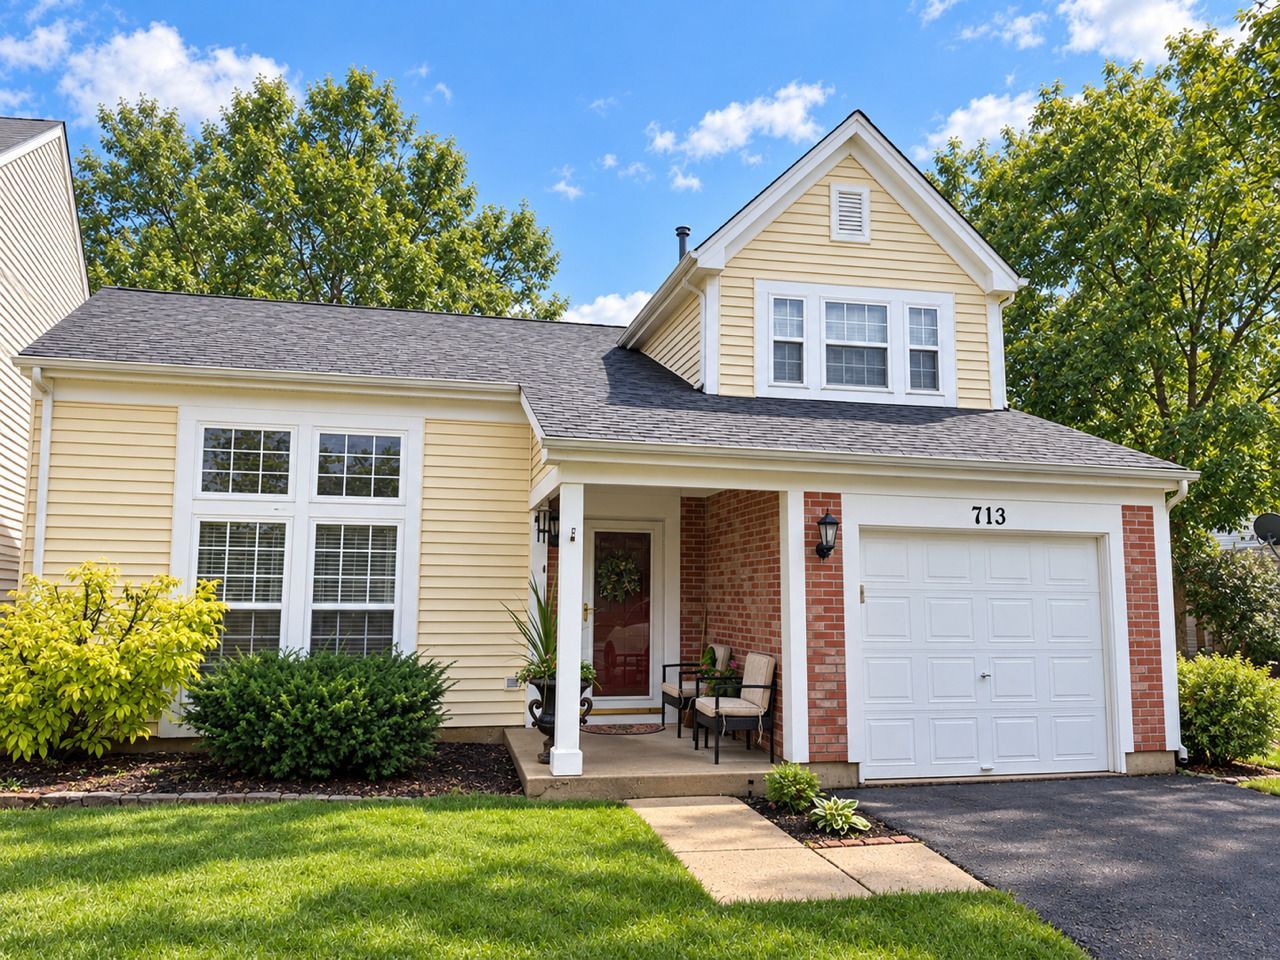
.Pristine three-bedroom, 2.5 baths two story .Largest duplex plan 1750 sq ft in College Trails. Walking path and bike trail to College of Lake County. Living room vaulting ceiling and a transom window. Dining room is combined with living room to expand for large family dinners. Chef's kitchen has a pantry. Expansive Corian countertop. All newer stainless steel appliances. Sunny southern-exposure eating area. Family room has brick gas starter fireplace and sliders to a large brick herringbone patio and a fully fenced yard. Excellent Master Bedroom with custom wall of closets and walk-in closet off remodeled full bath. Hall full bath recently remodeled too. Garage has great professionally installed storage shelving. Whole home professionally painted with flowing creamy beige paint. 2 bedrooms have additional shelving. Loft used for an exercise area. Nearly all new light fixtures. Custom laundry room sliders between utilities and laundry area. Driveway just seal-coated. Gutters cleaned and house exterior power washed. Nothing to do. Just move in. NO ASSOCIATION FEES.
Property Features
Property Type: Residential - Townhouse
Basement: None
Cooling: Central Air
Fireplaces: 1
Garage: 1
Heating: Natural Gas, Forced Air
Lot Size: 95 X 60 X 91 X39
Roof Type: Asphalt
Stories: 2.0
Taxes: $7,797
Year Built: 1994
Amenities
Cathedral Ceiling(s)
Feature Descriptions
Additional rooms: No additional rooms
Appliances: Range, Microwave, Dishwasher, Refrigerator, Washer, Dryer, Disposal
Association Includes: None
Dining Room: Separate
Exterior: Vinyl Siding, Brick
Fireplace: Wood Burning
Fireplace Location(s): Family Room
Laundry: Main Level, In Unit
Lot Dimensions: 95 X 60 X 91 X39
Other Equipment: CO Detectors, Ceiling Fan(s)
Parcel#: 06251070480000
Parking: Asphalt, Garage Door Opener, Yes, Garage Owned, Attached, Garage
Pet Allowed: Cats OK, Dogs OK
Sewer: Public Sewer
Total Rooms: 7
Township: Avon
Water: Public
Room Sizes
Bedroom 2: 12X11
Bedroom 3: 11X10
Dining Room: 10X9
Family Room: 15X13
Kitchen: 11X9
Laundry: 12X6
Living Room: 21X20
Primary Bedroom: 18X12
Local Schools
High School: Grayslake North High School
Middle School: Grayslake Middle School
Elementary School: Avon Center School
School District: District 127
Listed By / Shown By
Listed By
Agency Name: RE/MAX Premier
Agency Phone: 312-475-1717
Shown By
Agency Title: Gambino Realtors
Agency Phone: 815-282-2222

Estimate Your Payment
Estimated Payment
$ 2,365.33 per month $1,612.07 Principal & Interest $649.75 Property Tax $103.51 Homeowner's Insurance
713 Crossland Drive | MLS# 12770147
This townhouse located at 713 Crossland Drive , Grayslake, IL 60030 is currently listed for sale with an asking price of $354,900. This property was built in 1994 and has 3 bedrooms and 2 full and 1 partial baths with 1750 sq. ft. Crossland Drive is located in the College Trail subdivision within the District 127 school district. Search College Trail real estate on www.gogambino.com today.