
BEDS5
BATHS2 full 1 partial
SQUARE FEET3,262
MLS#12728160
STATUSActive
PROPERTY TYPEResidential - Single Family
SCHOOLDistrict 128
Property Description
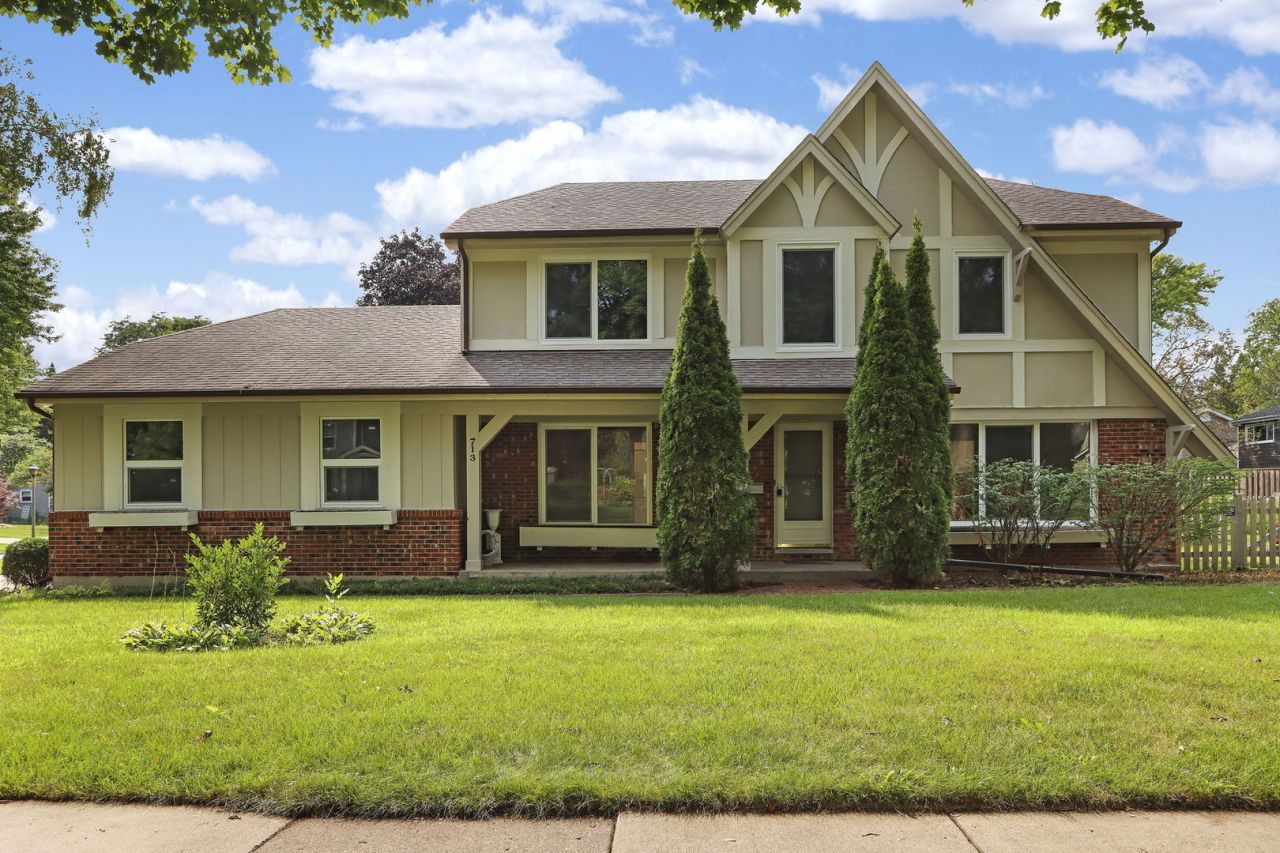
A beautifully remodeled residence where timeless comfort meets sophisticated modern design. This impressive 5-bedroom, 2.1-bath home is thoughtfully enhanced for today's discerning buyer. From the moment you enter, you are welcomed by elegant hardwood floors, contemporary finishes, and an inviting sense of openness. The main level is designed for both everyday living and effortless entertaining, featuring a gracious foyer, elegant living room, spacious family room, and a versatile study or dining room. A main-level bedroom offers flexibility for guests, a private office, or multigenerational living, while the conveniently located laundry room adds to the home's functionality. The second level provides a private retreat, highlighted by a generously appointed primary suite with an ensuite bath, along with three additional bedrooms and a tastefully appointed full bath. The finished lower level extends the living experience with an open, versatile space ideal for entertaining, gatherings, a media lounge, fitness area, or recreation-offering endless possibilities to suit your lifestyle. Outside, an inviting open-air deck creates a natural extension of the home, providing ample space for outdoor dining, entertaining, or simply enjoying peaceful moments surrounded by nature. Thoughtfully remodeled, this residence offers a distinctive home with the space and flexibility to evolve with you.
Property Features
Property Type: Residential - Single Family
Basement: Yes
Basement: Partially Finished, Crawl Space, Partial
Cooling: Central Air
Fireplaces: 1
Garage: 2
Heating: Natural Gas
Lot Size: 0.26 Acres
Taxes: $13,787
Year Built: 1972
Feature Descriptions
Additional rooms: Bedroom 5,Recreation Room, Foyer, Utility Room-Lower Level
Appliances: Range, Microwave, Dishwasher, Refrigerator, Washer, Dryer
Association Includes: None
Dining Room: Separate
Exterior: Vinyl Siding, Brick
Fireplace Location(s): Family Room
Lot Dimensions: 126x91
Parcel#: 11204110310000
Parking: Yes, Garage Owned, Attached, Garage
Sewer: Public Sewer
Total Rooms: 10
Township: Libertyville
Water: Public
Room Sizes
Bedroom 5: 14X14
Recreation Room: 21X29
Foyer: 10X17
Bedroom 2: 15X12
Bedroom 3: 11X17
Bedroom 4: 10X16
Dining Room: 12X14
Family Room: 21X12
Kitchen: 16X15
Laundry: 6X9
Living Room: 14X17
Primary Bedroom: 12X21
Local Schools
High School: Libertyville High School
Middle School: Highland Middle School
Elementary School: Rockland Elementary School
School District: District 128
Listed By / Shown By
Listed By
Agency Name: Coldwell Banker Realty
Agency Phone: 847-541-5000
Shown By
Agency Title: Gambino Realtors
Agency Phone: 815-282-2222

Estimate Your Payment
Estimated Payment
$ 5,353.99 per month $3,951.36 Principal & Interest $1,148.92 Property Tax $253.72 Homeowner's Insurance
713 Dawes Street | MLS# 12728160
This single family home located at 713 Dawes Street, Libertyville, IL 60048 is currently listed for sale with an asking price of $869,900. This property was built in 1972 and has 5 bedrooms and 2 full and 1 partial baths with 3262 sq. ft. Dawes Street is located within the District 128 school district. Search Libertyville real estate on www.gogambino.com today.