
BEDS3
BATHS3 full
SQUARE FEET1,966
MLS#12753324
STATUSNew
PROPERTY TYPEResidential - Single Family
SCHOOLDistrict 108
Property Description
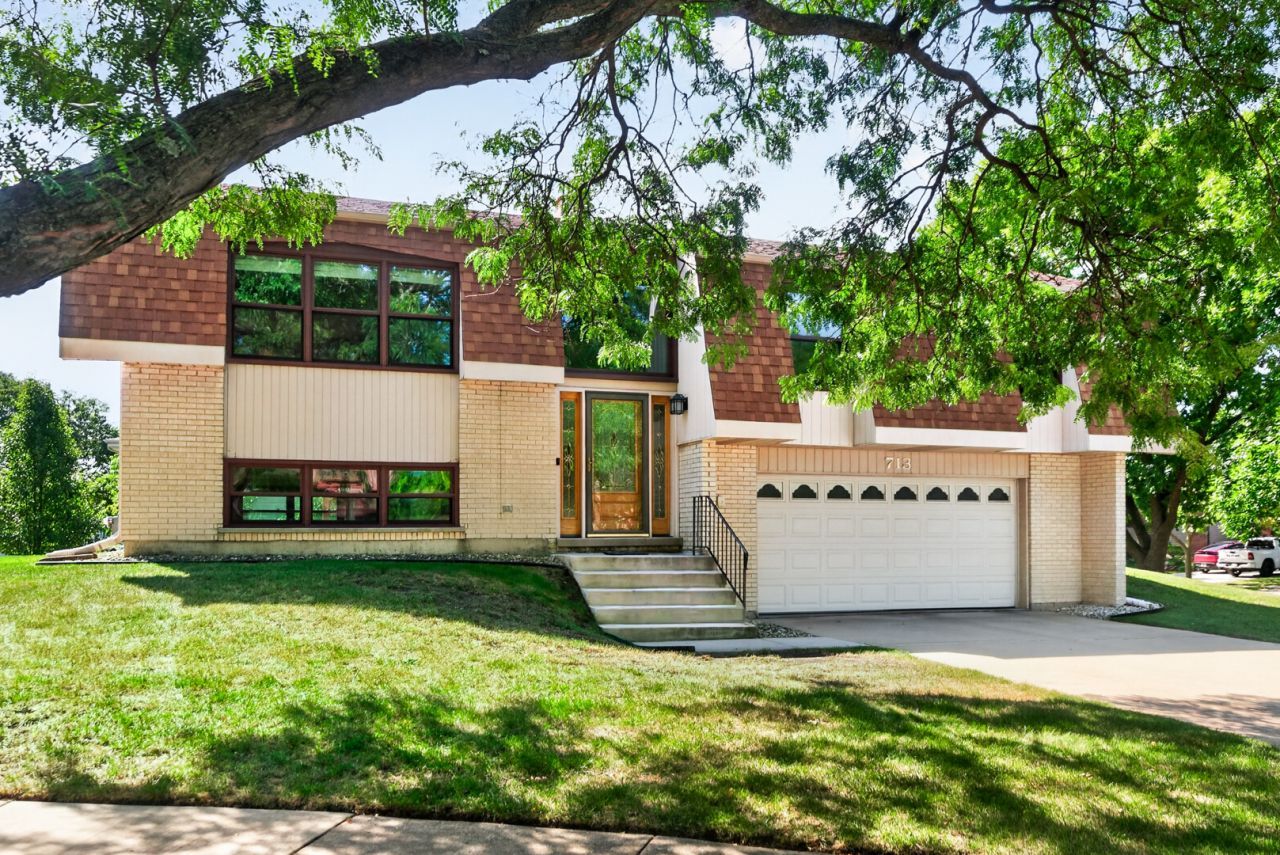
Want to live in a peaceful cul-de-sac in the heart of the Arlingdale Subdivision of Itasca? This lovingly maintained 3-bedroom, 3 FULL bathroom home is meticulously maintained, updated, and move-in-ready. Here you will have total peace of mind, knowing the sellers have truly cared for this home over the last near 50 years. The sellers have invested thoughtfully over the years: 16 Gilkey fiberglass windows (2022), an architectural shingle roof (2015), a Carrier furnace and central air conditioning (2018), a Zoller sump pump (2020), remodeled bathrooms with new sinks, tubs and toilets (2014), and updated kitchen appliances and laundry pair (2017). New window treatments in the living and dining rooms (2023). Step out onto your private deck and enjoy your corner lot on the cul-de-sac. Close to everything Itasca has to offer! Easy access to the expressways and close to O'Hare! Not far from downtown Itasca, the Metra Station, and restaurants in town. The surrounding properties are as well cared for as this one, creating a warm, established community feel from the moment you arrive.
Property Features
Property Type: Residential - Single Family
Basement: Yes
Basement: Finished, Daylight
Cooling: Central Air
Garage: 2
Heating: Natural Gas
Home Style: Raised Ranch
Lot Size: 0.24 Acres
Roof Type: Asphalt
Taxes: $8,403
Year Built: 1976
Feature Descriptions
Additional rooms: No additional rooms
Appliances: Range, Microwave, Dishwasher, Refrigerator, Washer, Dryer, Disposal, Water Softener Owned, Humidifier
Association Includes: None
Bath Features: Separate Shower
Dining Room: Separate, L-shaped
Exterior: Brick
Laundry: In Unit
Lot Dimensions: 86x108.2x103.6x119.6
Other Equipment: Water-Softener Owned, CO Detectors, Ceiling Fan(s), Sump Pump, Water Heater-Gas
Parcel#: 0305307013
Parking: Garage Door Opener, Yes, Garage Owned, Attached, Garage
Sewer: Public Sewer
Total Rooms: 7
Township: Addison
Water: Public
Room Sizes
Bedroom 2: 10X16
Bedroom 3: 10X12
Dining Room: 10X12
Family Room: 17X25
Kitchen: 12X13
Laundry: 8X11
Living Room: 17X13
Primary Bedroom: 15X14
Local Schools
High School: Lake Park High School
Middle School: F E Peacock Middle School
Elementary School: Elmer H Franzen Intermediate Sch
School District: District 108
Listed By / Shown By
Listed By
Agency Name: Baird & Warner
Agency Phone: 630-469-1855
Shown By
Agency Title: Gambino Realtors
Agency Phone: 815-282-2222

Estimate Your Payment
Estimated Payment
$ 3,189.75 per month $2,339.29 Principal & Interest $700.25 Property Tax $150.21 Homeowner's Insurance
713 N Elm Circle | MLS# 12753324
This single family home located at 713 N Elm Circle, Itasca, IL 60143 is currently listed for sale with an asking price of $515,000. This property was built in 1976 and has 3 bedrooms and 3 full baths with 1966 sq. ft. N Elm Circle is located within the District 108 school district. Search Itasca real estate on www.gogambino.com today.