
BEDS3
BATHS1 full
SQUARE FEET1,101
MLS#12722672
STATUSNew
PROPERTY TYPEResidential - Single Family
SUBDIVISIONSouthgate
SCHOOLDistrict 4
Property Description
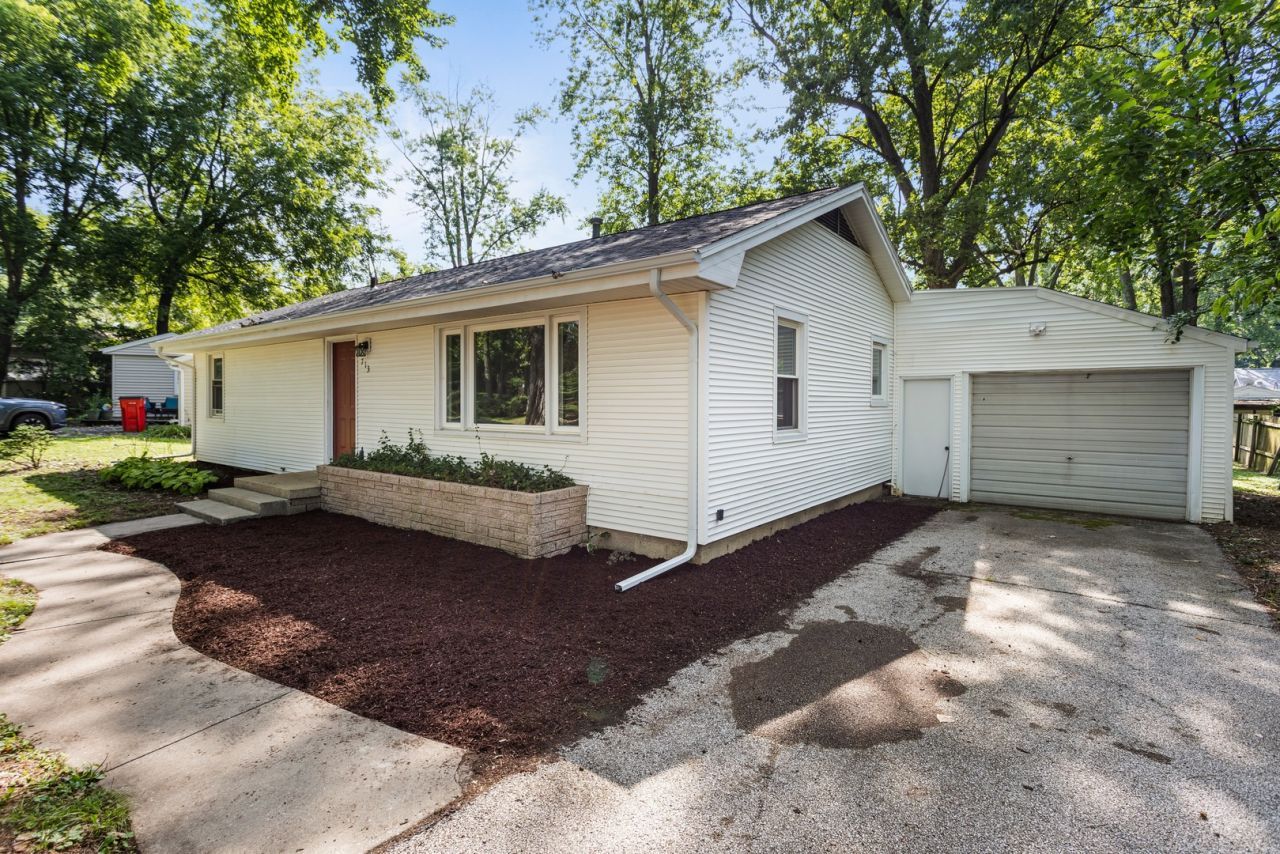
Welcome to 713 Southwest Drive, a move-in ready ranch that makes everyday living feel easy. This charming 3-bedroom, 1-bath home offers a comfortable layout, a one-car garage, and the kind of low-maintenance living buyers love. Inside, the home feels warm and inviting, with practical spaces that are ready for your personal touch. The single-level floor plan keeps everything convenient, whether you are buying your first home, downsizing, or looking for a smart investment opportunity. Step outside and enjoy the large deck, perfect for grilling, relaxing, entertaining friends, or simply soaking up a quiet evening at home. Schedule your showing and come see the opportunity for yourself.
Property Features
Property Type: Residential - Single Family
Basement: Crawl Space
Cooling: Central Air
Garage: 1
Heating: Natural Gas, Forced Air
Home Style: Ranch
Lot Size: 70 x 132
Roof Type: Asphalt
Taxes: $4,040
Year Built: 1955
Amenities
1st Floor Bedroom
1st Floor Full Bath
Feature Descriptions
Additional rooms: No additional rooms
Appliances: Range, Microwave, Dishwasher, Refrigerator, Washer, Dryer
Association Includes: None
Dining Room: Combined w/ LivRm
Exterior: Vinyl Siding
Laundry: Main Level
Lot Dimensions: 70 x 132
Parcel#: 452024103006
Parking: Yes, Garage Owned, Attached, Garage
Sewer: Public Sewer
Total Rooms: 6
Township: Champaign
Water: Public
Room Sizes
Bedroom 2: 11X12
Bedroom 3: 9X11
Dining Room: 7X12
Kitchen: 12X11
Laundry: 6X11
Living Room: 15X12
Primary Bedroom: 15X11
Local Schools
High School: Central High School
Middle School: Champaign/Middle Call Unit 4 351
Elementary School: Unit 4 Of Choice
School District: District 4
Listed By / Shown By
Listed By
Agency Name: Realty Select One
Shown By
Agency Title: Gambino Realtors
Agency Phone: 815-282-2222

Estimate Your Payment
Estimated Payment
$ 1,298.63 per month $903.92 Principal & Interest $336.67 Property Tax $58.04 Homeowner's Insurance
713 Southwest Drive | MLS# 12722672
This single family home located at 713 Southwest Drive, Champaign, IL 61820 is currently listed for sale with an asking price of $199,000. This property was built in 1955 and has 3 bedrooms and 1 full baths with 1101 sq. ft. Southwest Drive is located in the Southgate subdivision within the District 4 school district. Search Southgate real estate on www.gogambino.com today.