
BEDS3
BATHS2 full
SQUARE FEET1,829
MLS#12765897
STATUSNew
PROPERTY TYPEResidential - Single Family
SCHOOLDistrict 113
Property Description
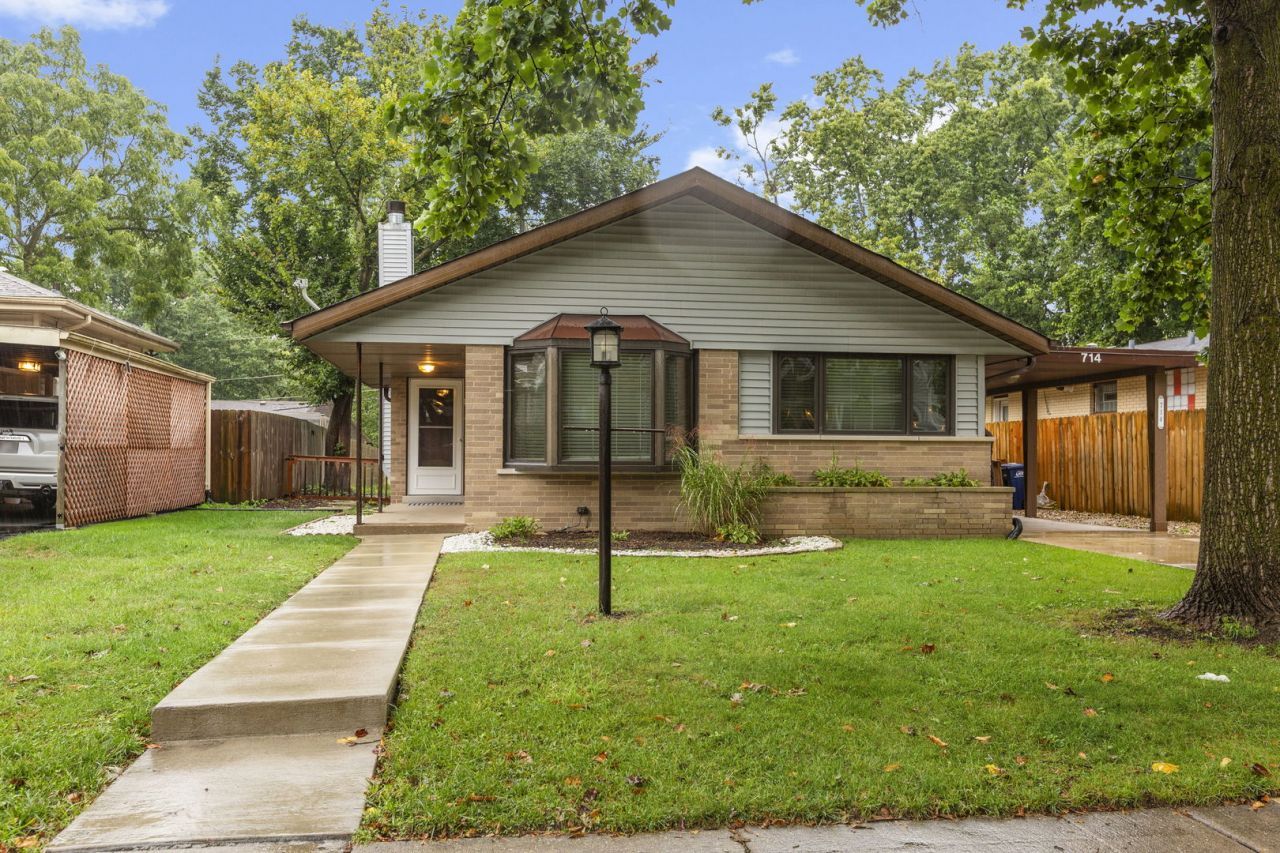
Fantastic Deerfield location and beautifully updated throughout! This bright split-level offers an easy, comfortable floor plan with hardwood floors, great natural light and thoughtful updates in all the right places. The main level features an inviting living room that flows into the dining area and updated kitchen with 42-inch cabinetry, granite countertops and stainless steel appliances-perfect for both everyday living and entertaining. Upstairs are three nicely sized bedrooms with hardwood floors and an updated full bath. The lower level adds another wonderful gathering space with a generous family room featuring a fireplace and built-ins, plus a second full bath and large, bright laundry room with plenty of additional storage. Outside, enjoy a beautifully landscaped and private backyard with room to entertain, garden or simply relax. Major improvements include newer roof, siding and LeafGuard gutters, along with an updated furnace, hot water heater and washer/dryer. And the location is hard to beat-just steps from the Metra and an easy walk to downtown Deerfield, restaurants, shops and parks. Updated, incredibly convenient and truly move-in ready!
Property Features
Property Type: Residential - Single Family
Basement: Yes
Basement: Finished, Partial
Cooling: Central Air
Fireplaces: 1
Heating: Natural Gas, Forced Air
Lot Size: 0.17 Acres
Taxes: $14,370
Year Built: 1959
Amenities
Built-in Features
Bookcases
Separate Dining Room
Feature Descriptions
Additional rooms: No additional rooms
Additional Structures: Shed(s)
Appliances: Range, Microwave, Dishwasher, Washer, Dryer
Association Includes: None
Dining Room: Separate
Exterior: Aluminum Siding, Brick
Fireplace: Wood Burning
Fireplace Location(s): Family Room
Lot Dimensions: 50 X 151
Parcel#: 16322010240000
Parking: Driveway, Yes, Owned
Sewer: Public Sewer
Total Rooms: 7
Township: West Deerfield
Water: Lake Michigan
Room Sizes
Bedroom 2: 12X10
Bedroom 3: 10X10
Dining Room: 10X10
Family Room: 20X15
Kitchen: 14X10
Laundry: 11X7
Living Room: 26X10
Primary Bedroom: 13X10
Local Schools
High School: Deerfield High School
Middle School: Alan B Shepard Middle School
Elementary School: Walden Elementary School
School District: District 113
Listed By / Shown By
Listed By
Agency Name: Compass
Agency Phone: 847-446-9600
Shown By
Agency Title: Gambino Realtors
Agency Phone: 815-282-2222

Estimate Your Payment
Estimated Payment
$ 3,609.66 per month $2,266.61 Principal & Interest $1,197.50 Property Tax $145.54 Homeowner's Insurance
714 Jonquil Terrace | MLS# 12765897
This single family home located at 714 Jonquil Terrace, Deerfield, IL 60015 is currently listed for sale with an asking price of $499,000. This property was built in 1959 and has 3 bedrooms and 2 full baths with 1829 sq. ft. Jonquil Terrace is located within the District 113 school district. Search Deerfield real estate on www.gogambino.com today.