
BEDS2
BATHS2 full
SQUARE FEET1,500
MLS#12748766
STATUSNew
PROPERTY TYPEResidential - Condominium
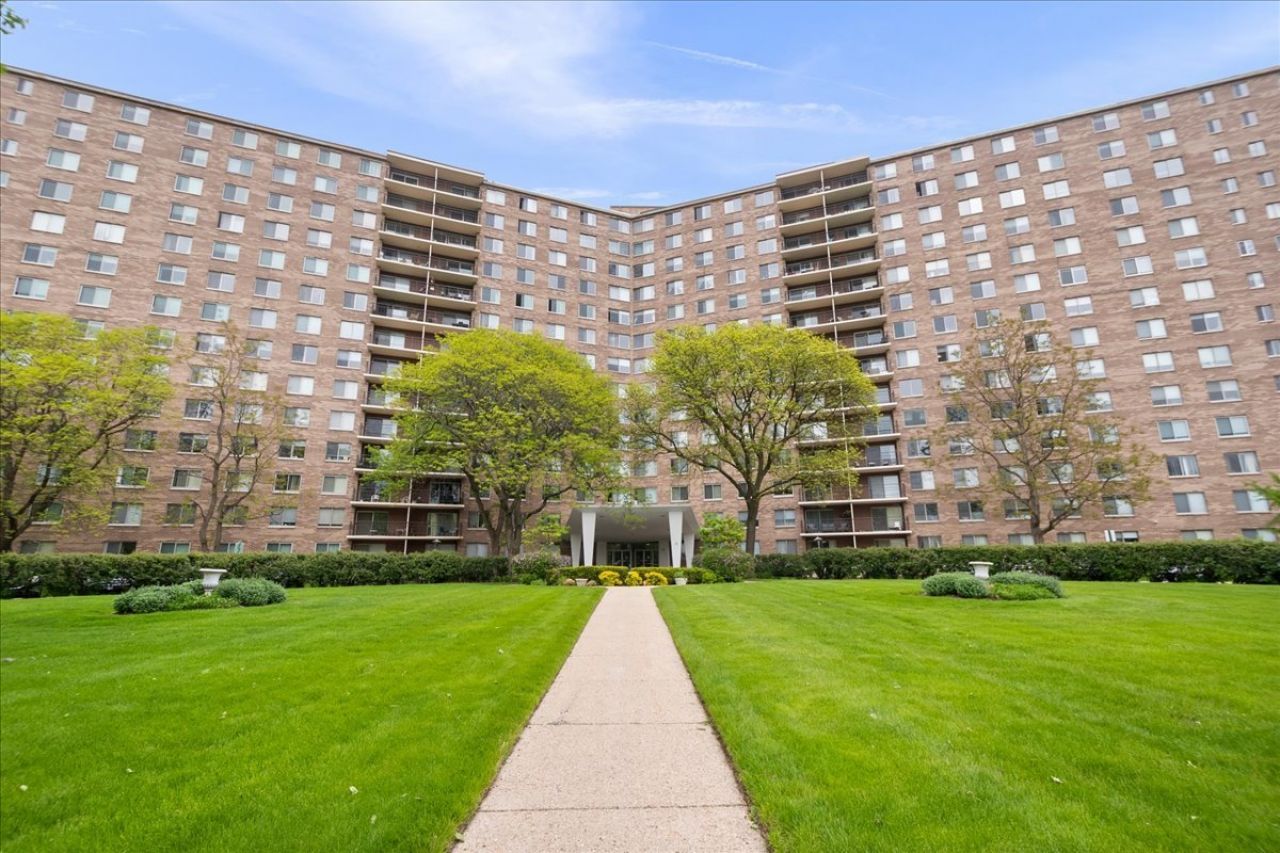
SUBDIVISIONWinston Towers
SCHOOLDistrict 299
Property Description
WT 5 located on the corner of Touhy and Kedzie. Offering a charming 2-bedroom 2 bath unit. Features spacious living room, separate dining room and kitchen with light colored laminate flooring. Living room with stylish track lighting. Walk in pantry with convenient shelf organizers. Nice kitchen. Master bedroom with light sconces and smart switches. Unit has been freshly painted and ready for you to move right in. Plenty of storage. Priced to sell! Come see for yourself.
Property Features
Property Type: Residential - Condominium
Basement: None
Cooling: Central Air
Garage: 1
Heating: Natural Gas, Forced Air
Lot Size: COMMON
Stories: 14.0
Taxes: $3,685
Year Built: 1974
Feature Descriptions
Additional rooms: Foyer, Walk In Closet
Association Amenities: Bike Room/Bike Trails, Elevator in Residence, On Site Manager/Engineer, Party Room, Pool, Receiving Room, Service Elevator(s)
Association Includes: Heat, Air Conditioning, Water, Insurance, TV/Cable, Pool, Exterior Maintenance, Lawn Care, Scavenger, Snow Removal, Internet
Exterior: Brick
HOA Fee: 933/ Not Applicable
Lot Dimensions: COMMON
Parcel#: 10361000151069
Parking: Yes, Leased, Attached, Assigned, Garage
Sewer: Public Sewer
Total Rooms: 5
Township: Rogers Park
Water: Lake Michigan, Public
Room Sizes
Foyer: 9X9
Walk In Closet: 9X6
Bedroom 2: 13X11
Dining Room: 15X11
Kitchen: 15X8
Living Room: 23X13
Primary Bedroom: 18X11
Local Schools
School District: District 299
Listed By / Shown By
Listed By
Agency Name: Coldwell Banker Realty
Agency Phone: 773-631-8300
Shown By
Agency Title: Gambino Realtors
Agency Phone: 815-282-2222

Estimate Your Payment
Estimated Payment
$ 1,365.72 per month $994.77 Principal & Interest $307.08 Property Tax $63.88 Homeowner's Insurance
7141 N Kedzie Avenue , Unit 511 | MLS# 12748766
This condo located at 7141 N Kedzie Avenue , Unit 511, Chicago, IL 60645 is currently listed for sale with an asking price of $219,000. This property was built in 1974 and has 2 bedrooms and 2 full baths with 1500 sq. ft. N Kedzie Avenue , Unit 511 is located in the Winston Towers subdivision within the District 299 school district. Search Winston Towers real estate on www.gogambino.com today.