
BEDS2
BATHS2 full
SQUARE FEET1,500
MLS#12798137
STATUSNew
PROPERTY TYPEResidential - Condominium
SCHOOLDistrict 299
Property Description
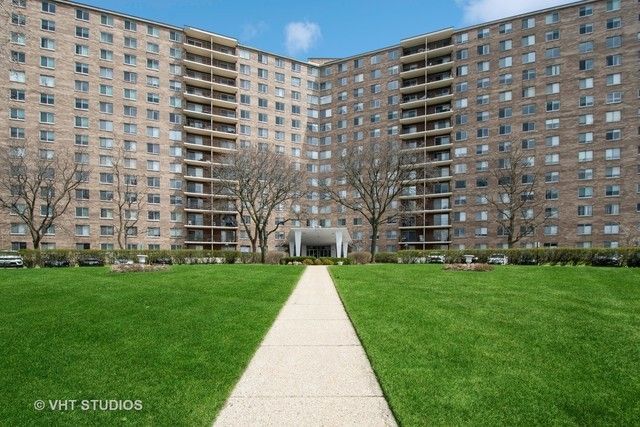
Welcome to this spacious 2 bedroom, 2 bathroom residence in Winston Tower 5, offering approximately 1,500 square feet of living space, brand-new espresso flooring, and freshly painted white throughout. West-facing windows flood the home with natural light, while the private balcony offers beautiful sunset views overlooking the landscaped courtyard and treetops along the North Shore Channel Trail. Residents enjoy an impressive suite of amenities, including a newer outdoor headed pool, community room, laundry facilities on every floor, storage, bike room, and an elegant lobby. Additional conveniences include on-site management and engineering, three elevators including a Shabbos elevator, and parking available through the association for just $40/month in the garage or $25/month outdoors. Ideally located near shopping, dining, public transportation, and scenic walking and biking trails. Photos are virtually staged.
Property Features
Property Type: Residential - Condominium
Basement: None
Cooling: Central Air
Garage: 99.9
Heating: Electric
Lot Size: COMMON
Stories: 15.0
Taxes: $2,603
Year Built: 1976
Amenities
Storage
Walk-In Closet(s)
Separate Dining Room
Feature Descriptions
Additional rooms: Foyer, Walk In Closet, Balcony/Porch/Lanai
Appliances: Double Oven, Dishwasher, Refrigerator, Cooktop
Association Amenities: Bike Room/Bike Trails, Coin Laundry, Elevator in Residence, Storage, On Site Manager/Engineer, Party Room, Sundeck, Pool, Security Door Lock(s)
Association Includes: Heat, Air Conditioning, Water, Gas, Taxes, Insurance, TV/Cable, Pool, Exterior Maintenance, Lawn Care, Scavenger, Snow Removal, Internet
Dining Room: Separate
Exterior: Brick
HOA Fee: 899/ Monthly
Laundry: Common Area, Multiple Locations
Lot Dimensions: COMMON
Parcel#: 10361000151078
Parking: Yes, Other, Attached, Garage
Sewer: Public Sewer
Total Rooms: 5
Township: Rogers Park
Water: Public
Room Sizes
Foyer: 8X9
Walk In Closet: 8X6
Balcony/Porch/Lanai: 6X13
Walk In Closet: 5X6
Bedroom 2: 10X14
Dining Room: 10X14
Kitchen: 8X14
Living Room: 13X23
Primary Bedroom: 16X18
Local Schools
School District: District 299
Listed By / Shown By
Listed By
Agency Name: @properties Christie's International Real Estate
Agency Phone: 312-254-0200
Shown By
Agency Title: Gambino Realtors
Agency Phone: 815-282-2222

Estimate Your Payment
Estimated Payment
$ 1,280.39 per month $999.31 Principal & Interest $216.92 Property Tax $64.17 Homeowner's Insurance
7141 N Kedzie Avenue , Unit 604 | MLS# 12798137
This condo located at 7141 N Kedzie Avenue , Unit 604, Chicago, IL 60645 is currently listed for sale with an asking price of $220,000. This property was built in 1976 and has 2 bedrooms and 2 full baths with 1500 sq. ft. N Kedzie Avenue , Unit 604 is located within the District 299 school district. Search Chicago real estate on www.gogambino.com today.