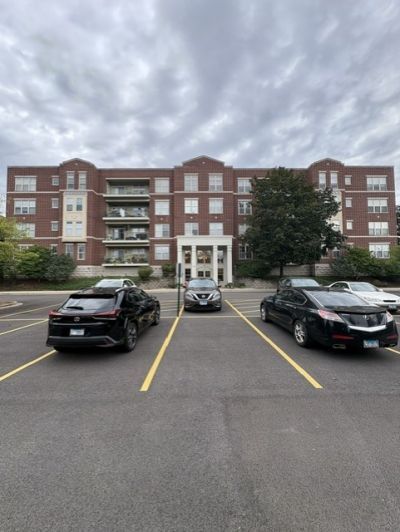

BEDS2
BATHS2 full
SQUARE FEET1,400
MLS#12797082
STATUSNew
PROPERTY TYPEResidential - Condominium
SUBDIVISIONAstor Place
SCHOOLDistrict 214
Property Description
Newly updated in 2026! Brand new kitchen with granite countertops. Updated bathroom. Freshly painted, beautiful 2-bedroom, 2-bathroom corner unit with large balcony, in-unit laundry room, and hardwood floors throughout. The spacious kitchen features room for an eat-in table. The large balcony is accessible from the kitchen, living room, and bedroom. The master suite includes a spacious bathroom with soaking tub, standing shower, double sinks, and a closet. The assigned storage space (#32) is located next to the heated garage parking space (#32). New central air unit (2026), new disposal (2026), and new water shut off valves (2026). The HOA fee includes heat, gas, water, and exterior maintenance. Easy showings with short notice ok. Listing agent is related to the seller. This listing is cancelled and will be re-listed after updates.
Property Features
Property Type: Residential - Condominium
Basement: None
Cooling: Central Air
Garage: 1
Heating: Gas, Forced Air
Lot Size: COMMON
Stories: 5.0
Taxes: $6,752
Year Built: 2003
Feature Descriptions
Additional rooms: No additional rooms
Appliances: Range, Dishwasher, Refrigerator, Washer, Dryer, Disposal
Association Includes: Heat, Water, Gas, Insurance, Exterior Maintenance, Lawn Care, Scavenger, Snow Removal
Bath Features: Separate Shower, Soaking Tub
Dining Room: Separate
Exterior: Brick
HOA Fee: 468/ Monthly
Laundry: Gas Dryer Hookup, In Unit
Lot: Common Grounds
Lot Dimensions: COMMON
Other Equipment: Ceiling Fan(s)
Parcel#: 03123040071033
Parking: Garage Door Opener, Yes, Attached, Garage
Pet Allowed: Cats OK, Dogs OK
Sewer: Public Sewer
Total Rooms: 5
Township: Wheeling
Water: Public
Room Sizes
Bedroom 2: 12X11
Dining Room: 12X10
Kitchen: 14X12
Laundry: 11X5
Living Room: 16X13
Primary Bedroom: 17X11
Local Schools
High School: Wheeling High School
Middle School: Oliver W Holmes Middle School
Elementary School: Walt Whitman Elementary School
School District: District 214
Listed By / Shown By
Listed By
Agency Name: Chicagoland Brokers, Inc.
Agency Phone: 773-745-1000
Shown By
Agency Title: Gambino Realtors
Agency Phone: 815-282-2222

Estimate Your Payment
Estimated Payment
$ 2,182.05 per month $1,521.67 Principal & Interest $562.67 Property Tax $97.71 Homeowner's Insurance
715 Astor Lane , Unit 201 | MLS# 12797082
This condo located at 715 Astor Lane , Unit 201, Wheeling, IL 60090 is currently listed for sale with an asking price of $335,000. This property was built in 2003 and has 2 bedrooms and 2 full baths with 1400 sq. ft. Astor Lane , Unit 201 is located in the Astor Place subdivision within the District 214 school district. Search Astor Place real estate on www.gogambino.com today.