
BEDS2
BATHS1 full
SQUARE FEET1,010
MLS#12615613
STATUSNew
PROPERTY TYPEResidential - Condominium
SCHOOLDistrict 125
Property Description
Welcome to this inviting townhome in desirable Deerfield! The interior features a refreshed kitchen with updated cabinetry and countertops, fresh interior paint, updated flooring, and newer appliances. The functional floor plan offers comfortable everyday living with generous room sizes and low-maintenance convenience. Ideally situated near shopping, restaurants, parks, and everyday amenities, with convenient access to I-94, Lake Cook Road, and the Deerfield Metra station for an easy commute. Enjoy nearby recreational opportunities, forest preserves, and all that the vibrant Deerfield community has to offer. A great opportunity to own a well-maintained home in a highly sought-after location
Property Features
Property Type: Residential - Condominium
Basement: None
Cooling: Central Air
Garage: 1
Heating: Forced Air
Lot Size: COMMON
Stories: 2.0
Taxes: $5,874
Year Built: 1975
Feature Descriptions
Additional rooms: No additional rooms
Appliances: Range, Microwave, Dishwasher, Refrigerator, Stainless Steel Appliance(s)
Association Includes: Insurance, Exterior Maintenance, Lawn Care
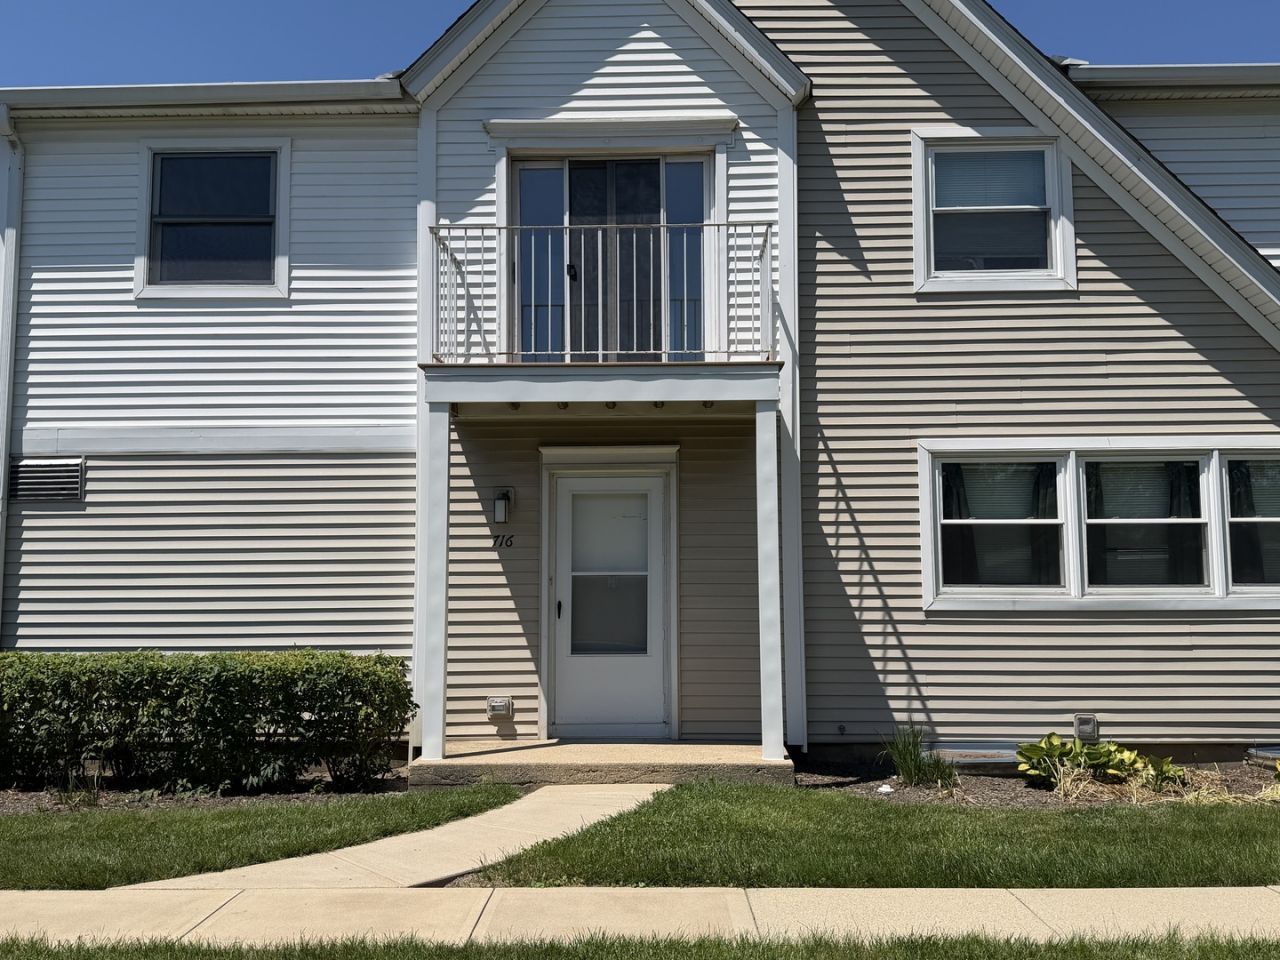
Exterior: Vinyl Siding
HOA Fee: 305/ Monthly
Lot Dimensions: COMMON
Parcel#: 15344001600000
Parking: Yes, Attached, Garage
Pet Allowed: Cats OK, Dogs OK
Sewer: Public Sewer
Total Rooms: 4
Township: Vernon
Water: Public
Room Sizes
Bedroom 2: 13X10
Kitchen: 14X8
Living Room: 15X13
Primary Bedroom: 16X12
Local Schools
High School: Adlai E Stevenson High School
School District: District 125
Listed By / Shown By
Listed By
Agency Name: Grandview Realty, LLC
Agency Phone: 630-423-7989
Shown By
Agency Title: Gambino Realtors
Agency Phone: 815-282-2222

Estimate Your Payment
Estimated Payment
$ 1,842.53 per month $1,271.39 Principal & Interest $489.50 Property Tax $81.64 Homeowner's Insurance
716 Inverrary Lane , Unit D | MLS# 12615613
This condo located at 716 Inverrary Lane , Unit D, Deerfield, IL 60015 is currently listed for sale with an asking price of $279,900. This property was built in 1975 and has 2 bedrooms and 1 full baths with 1010 sq. ft. Inverrary Lane , Unit D is located within the District 125 school district. Search Deerfield real estate on www.gogambino.com today.