
BEDS2
BATHS1 full
SQUARE FEET1,117
MLS#12758190
STATUSActive
PROPERTY TYPEResidential - Single Family
SCHOOLDistrict 126
Property Description
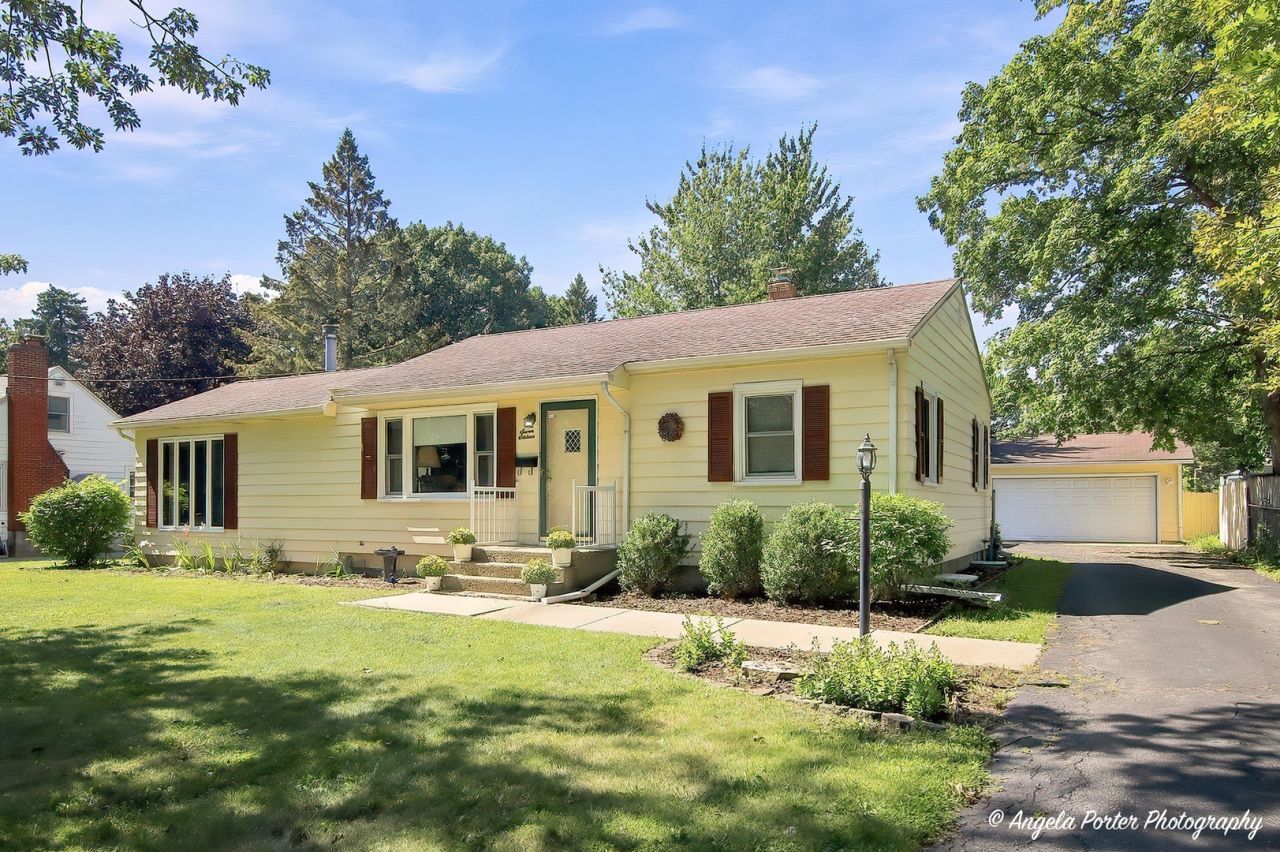
This bright, move-in-ready one-level ranch offers exceptional curb appeal and functional space on a sunny lot spanning over a quarter-acre. Step inside to an extra-spacious dining room that easily accommodates dual uses, such as a home office, play area, or secondary seating. Just a step down, the expansive living room serves as a central gathering hub featuring a sharp corner fireplace, a large front window and sliding glass doors that open directly to the back patio. The well-designed kitchen boasts ample cabinetry, a dedicated pantry closet with pull-out shelves, and a kitchen sink window overlooking the property. Both bedrooms are reasonable in size, have good closet space and share quick access to a nearby full bath. Extending the living space is a partly finished basement with family room, dedicated laundry zone, and extra storage space. Outside, the property features an oversized 24x22 detached garage alongside a sprawling, picturesque yard-ideal for outdoor entertaining, gardening, or summer activities, and located just minutes from Lake Michigan, North Point Marina for boating activities, and the Metra Train for easy commuting! Don't hesitate to bring your buyers to this sollid and clean home - soon!
Property Features
Property Type: Residential - Single Family
Basement: Yes
Basement: Partially Finished, Partial
Cooling: Central Air
Fireplaces: 1
Garage: 2
Heating: Natural Gas, Forced Air
Home Style: Ranch
Lot Size: 0.29 Acres
Roof Type: Asphalt
Taxes: $4,911
Year Built: 1949
Amenities
1st Floor Bedroom
1st Floor Full Bath
Feature Descriptions
Additional rooms: No additional rooms
Additional Structures: Shed(s)
Appliances: Range, Microwave, Refrigerator, Washer, Dryer
Association Includes: None
Dining Room: Separate
Exterior: Vinyl Siding, Cedar
Fireplace: Wood Burning, Gas Starter, Heatilator, Includes Accessories
Fireplace Location(s): Living Room
Laundry: In Unit, Sink
Lot Dimensions: 96 x 133
Other Equipment: Security System, CO Detectors, Ceiling Fan(s), Water Heater-Gas
Parcel#: 04092000160000
Parking: Asphalt, Garage Door Opener, Yes, Garage Owned, Detached, Garage
Security: yes
Sewer: Public Sewer
Total Rooms: 6
Township: Benton
Water: Public
Room Sizes
Bedroom 2: 11X9
Dining Room: 18X11
Family Room: 20X12
Kitchen: 12X10
Laundry: 8X6
Living Room: 20X16
Primary Bedroom: 12X11
Local Schools
High School: Zion-Benton Twnshp Hi School
School District: District 126
Listed By / Shown By
Listed By
Agency Name: RE/MAX Plaza
Agency Phone: 847-596-6100
Shown By
Agency Title: Gambino Realtors
Agency Phone: 815-282-2222

Estimate Your Payment
Estimated Payment
$ 1,674.30 per month $1,188.72 Principal & Interest $409.25 Property Tax $76.33 Homeowner's Insurance
716 Kirkwood Avenue | MLS# 12758190
This single family home located at 716 Kirkwood Avenue, Winthrop Harbor, IL 60096 is currently listed for sale with an asking price of $261,700. This property was built in 1949 and has 2 bedrooms and 1 full baths with 1117 sq. ft. Kirkwood Avenue is located within the District 126 school district. Search Winthrop Harbor real estate on www.gogambino.com today.