
BEDS5
BATHS3 full
SQUARE FEET2,346
MLS#12735420
STATUSNew
PROPERTY TYPEResidential - Single Family
SUBDIVISIONBrookwood
SCHOOLDistrict 5
Property Description
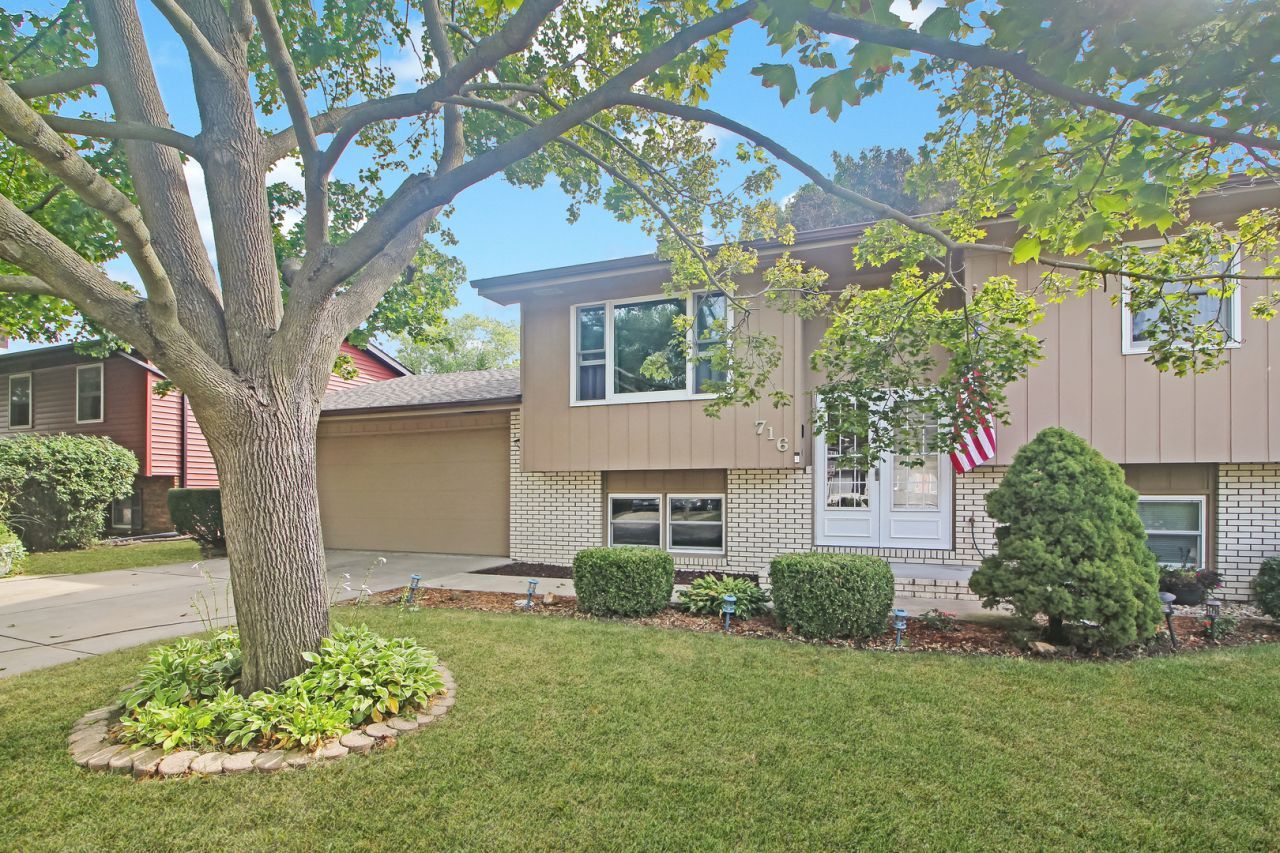
Looking for a well-cared for home in a great centrally located neighborhood? Look no further! Current owners have lovingly cared for this home in Brookwood for 49 years! The beautiful kitchen has been totally remodeled and opened up to the dining area, with an added island. Hardwood floors throughout the main level. Primary bathroom has been updated with a step-in tiled shower. Main floor features 3 bedrooms and 2 full baths, and lower level has 2 more bedrooms, a family room, full bath, and large laundry/mud room. The backyard is very large and partially fenced, with an enlarged deck (rebuilt in 2021), mature trees, garden, and a large storage shed. Big ticket items that have been updated include: Furnace (21), Roof (2024 by Messing), A/C within last 5 yrs, SS Fridge (23). Stove is newer as well. All appliances stay, including washer/dryer & deep freeze. Plenty of closet space. Cozy woodburning fireplace in lower level. So convenient to the Constitution Trail, newly added park at Colene Hoose, restaurants, & grocery stores! Being sold As-Is for ease, as seller is moving out of state. Seller needs a late Oct closing date. Come see this well-maintained gem!
Property Features
Property Type: Residential - Single Family
Basement: None
Cooling: Central Air
Fireplaces: 1
Garage: 2
Heating: Natural Gas, Forced Air
Home Style: Bi-Level, Traditional
Lot Size: 0.20 Acres
Roof Type: Asphalt
Taxes: $5,339
Year Built: 1974
Feature Descriptions
Additional rooms: Bedroom 5
Additional Structures: Shed(s)
Appliances: Double Oven, Microwave, Dishwasher, Refrigerator, Freezer, Washer, Dryer, Disposal
Association Includes: None
Dining Room: Kitchen/Dining Combo
Exterior: Brick, Wood Siding
Fireplace: Wood Burning
Fireplace Location(s): Family Room
Laundry: Electric Dryer Hookup
Lot: Mature Trees, Garden
Lot Dimensions: 120 x 72
Other Equipment: Ceiling Fan(s), Sump Pump, Water Heater-Gas
Parcel#: 1435105003
Parking: Garage Door Opener, Yes, Garage Owned, Attached, Garage
Sewer: Public Sewer
Total Rooms: 9
Township: Normal
Water: Public
Room Sizes
Bedroom 5: 15X12
Bedroom 2: 12X10
Bedroom 3: 10X10
Bedroom 4: 14X12
Dining Room: 10X14
Family Room: 19X11
Kitchen: 14X9
Laundry: 16X10
Living Room: 15X13
Primary Bedroom: 14X12
Local Schools
High School: Normal Community West High Schoo
Middle School: Chiddix Jr High
Elementary School: Colene Hoose Elementary
School District: District 5
Listed By / Shown By
Listed By
Agency Name: Keller Williams Revolution
Agency Phone: 309-834-3400
Shown By
Agency Title: Gambino Realtors
Agency Phone: 815-282-2222

Estimate Your Payment
Estimated Payment
$ 1,677.10 per month $1,157.84 Principal & Interest $444.92 Property Tax $74.35 Homeowner's Insurance
716 Lara Road | MLS# 12735420
This single family home located at 716 Lara Road , Normal, IL 61761 is currently listed for sale with an asking price of $254,900. This property was built in 1974 and has 5 bedrooms and 3 full baths with 2346 sq. ft. Lara Road is located in the Brookwood subdivision within the District 5 school district. Search Brookwood real estate on www.gogambino.com today.