
BEDS2
BATHS1 full
SQUARE FEET871
MLS#12769083
STATUSNew
PROPERTY TYPEResidential - Condominium
SCHOOLDistrict 108
Property Description
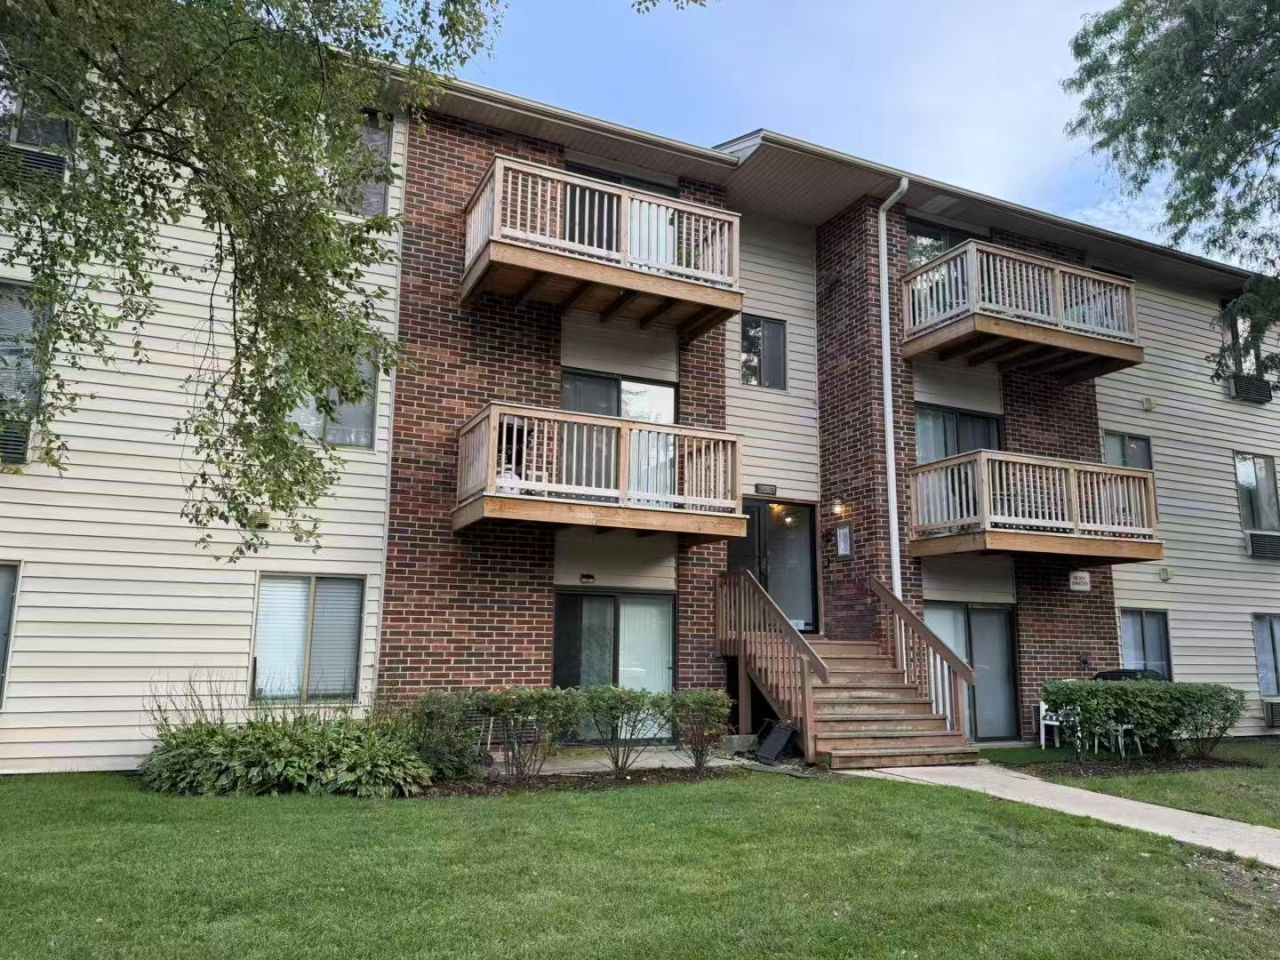
Welcome to this beautifully refreshed residence where modern style meets peaceful water view living. Thoughtfully renovated throughout, this home features newly finished hardwood flooring, fresh designer-inspired paint, elegant updated chef's kitchen with stainless steel appliances & granite countertop, new light fixtures, and updated bathroom vanity and many more! The inviting open floor layout offers sun-drenched living & dinning spaces, two spacious bedrooms, in-unit newer washer & dryer. Step out to the updated 2025 balcony and enjoy the tranquil water views, creating a relaxing backdrop for everyday living. From the moment you enter, you'll appreciate the attention to detail and fresh, contemporary feel. HOA fee includes gas and water. Unit is rentable. This is a wonderful opportunity to enjoy a beautifully updated home in a peaceful Waterbury community-turnkey, stylish, and ready to impress.
Property Features
Property Type: Residential - Condominium
Basement: None
Cooling: Wall Unit(s)
Heating: Natural Gas, Forced Air
Lot Size: COMMON
Stories: 2.0
Taxes: $3,919
Year Built: 1985
Feature Descriptions
Additional rooms: No additional rooms
Appliances: Range, Microwave, Dishwasher, Refrigerator, Washer, Dryer
Association Includes: Water, Gas, Parking, Exterior Maintenance, Lawn Care, Scavenger, Snow Removal
Exterior: Brick
HOA Fee: 306/ Monthly
Laundry: In Unit
Lot Dimensions: COMMON
Parcel#: 0209131010
Parking: Assigned, Yes
Pet Allowed: Cats OK, Dogs OK
Sewer: Public Sewer
Total Rooms: 5
Township: Bloomingdale
Water: Lake Michigan
Room Sizes
Bedroom 2: 13X10
Dining Room: 11X8
Kitchen: 11X10
Living Room: 15X12
Primary Bedroom: 14X12
Local Schools
School District: District 108
Listed By / Shown By
Listed By
Agency Name: Real Broker LLC
Agency Phone: 217-960-8605
Shown By
Agency Title: Gambino Realtors
Agency Phone: 815-282-2222

Estimate Your Payment
Estimated Payment
$ 1,530.24 per month $1,131.04 Principal & Interest $326.58 Property Tax $72.63 Homeowner's Insurance
716 Prescott Drive , Unit 302 | MLS# 12769083
This condo located at 716 Prescott Drive , Unit 302, Roselle, IL 60172 is currently listed for sale with an asking price of $249,000. This property was built in 1985 and has 2 bedrooms and 1 full baths with 871 sq. ft. Prescott Drive , Unit 302 is located within the District 108 school district. Search Roselle real estate on www.gogambino.com today.