
BEDS3
BATHS2 full
SQUARE FEET1,500
MLS#12803184
STATUSNew
PROPERTY TYPERental - Condominium
SCHOOLDistrict 299
Property Description
Welcome to this beautiful top-floor vintage condo in the heart of Buena Park! Offering approximately 1,500 square feet of sun-filled living space, this spacious 3-bedroom, 2-bathroom home blends timeless character with thoughtful updates. The expansive living room features south exposure allowing for incredible natural light throughout the day, along with charming built-in shelving and a cozy gas fireplace. The updated kitchen showcases exposed brick, 42 painted cabinets, stainless steel appliances, and a dining nook perfect for hosting. French doors off the dining room lead to the third bedroom, making it an ideal home office or guest room. The generously sized primary suite offers lots of closet space and an updated ensuite bathroom complete with a relaxing soaking tub. The second bedroom comfortably accommodates a queen-sized bed, with a second full bathroom with a standing shower just around the corner. Enjoy a large private deck, perfect for outdoor dining, entertaining, or relaxing. Additional features include hardwood floors, elegant crown molding, central heating and cooling, top floor living, and in-unit laundry. Situated in the desirable Buena Park neighborhood, you'll enjoy easy access to Lake Michigan, Wrigley Field, the Sheridan Red Line, and the many restaurants, shops, grocery stores, and fitness studios throughout Lakeview and Uptown. Rental parking options are also available nearby.
Property Features
Property Type: Rental - Condominium
Basement: Yes
Basement: Unfinished, Full
Cooling: Central Air
Fireplaces: 1
Heating: Gas, Forced Air
Lot Size: COMMON
Stories: 3.0
Amenities
1st Floor Bedroom
Storage
High Ceilings
Open Floorplan
Granite Counters
Feature Descriptions
Additional rooms: Deck
Appliances: Range, Microwave, Dishwasher, Refrigerator, Freezer, Washer, Dryer, Disposal, Gas Cooktop, Gas Oven
Association Amenities: Bike Room/Bike Trails, Storage
Bath Features: Separate Shower, Soaking Tub
Dining Room: Kitchen/Dining Combo
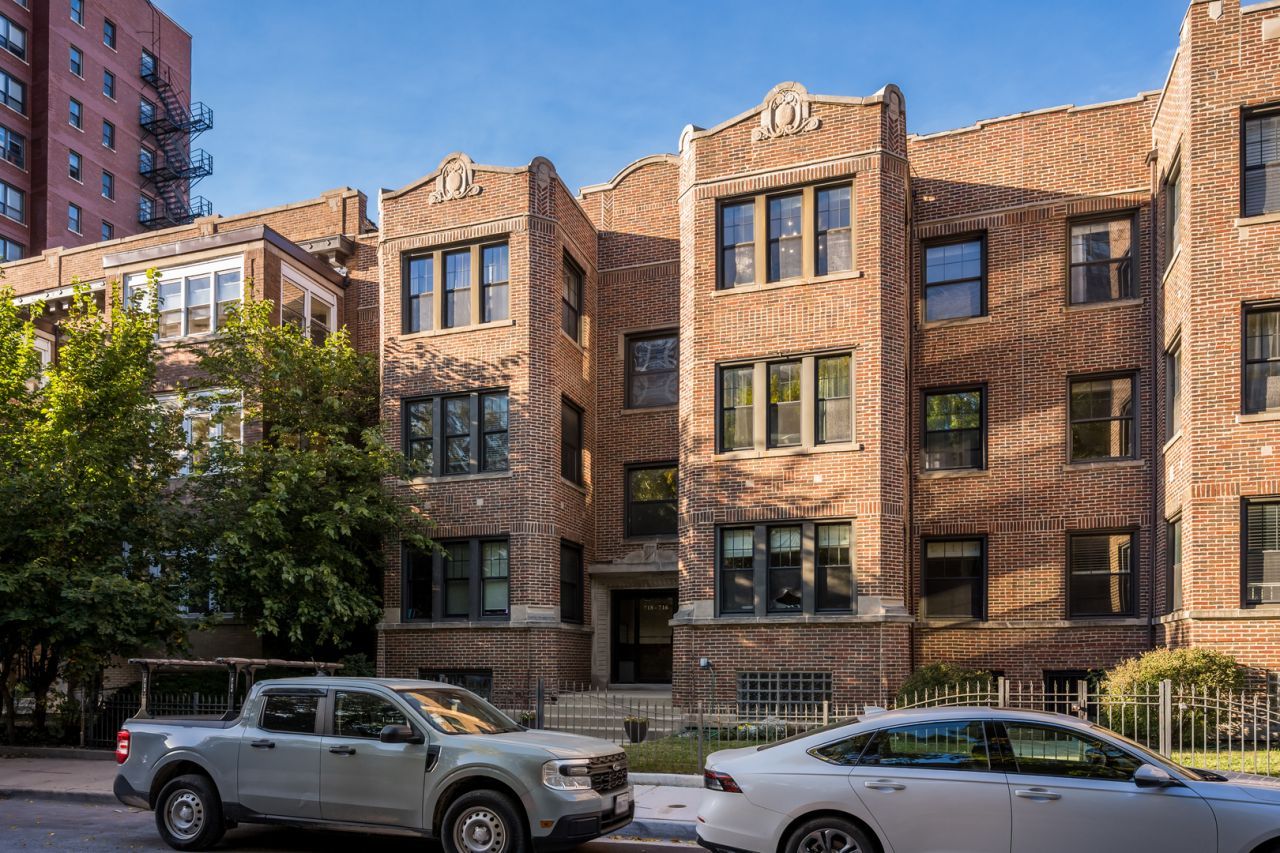
Exterior: Brick
Fireplace: Gas Log, Gas Starter, Masonry
Fireplace Location(s): Living Room
Laundry: Main Level, Washer Hookup, In Unit
Lot Dimensions: COMMON
Other Equipment: TV-Cable, Security System, Intercom, CO Detectors, Ceiling Fan(s)
Rent Includes: Water, Security System, Exterior Maintenance, Lawn Care
Security: yes
Sewer: Public Sewer
Total Rooms: 6
Township: Lake View
Water: Lake Michigan
Room Sizes
Deck: 17X10
Bedroom 2: 13X11
Bedroom 3: 10X09
Dining Room: 12X10
Kitchen: 14X08
Laundry: 5X4
Living Room: 17X12
Primary Bedroom: 15X14
Local Schools
High School: Senn High School
Elementary School: Disney Elementary School Magnet
School District: District 299
Listed By / Shown By
Listed By
Agency Name: Compass
Agency Phone: 773-466-7150
Shown By
Agency Title: Gambino Realtors
Agency Phone: 815-282-2222

716 W Bittersweet Place S, Unit 3 | MLS# 12803184
This property located at 716 W Bittersweet Place S, Unit 3, Chicago, IL 60613 is currently listed for rent with an asking price of $3,600 / Monthly. W Bittersweet Place S, Unit 3 is located within the District 299 school district. Search Chicago real estate on www.gogambino.com today.