
BEDS4
BATHS3 full 1 partial
SQUARE FEET2,000
MLS#12730213
STATUSNew
PROPERTY TYPEResidential - Single Family
SUBDIVISIONHarbor Highlands
SCHOOLDistrict 126
Property Description
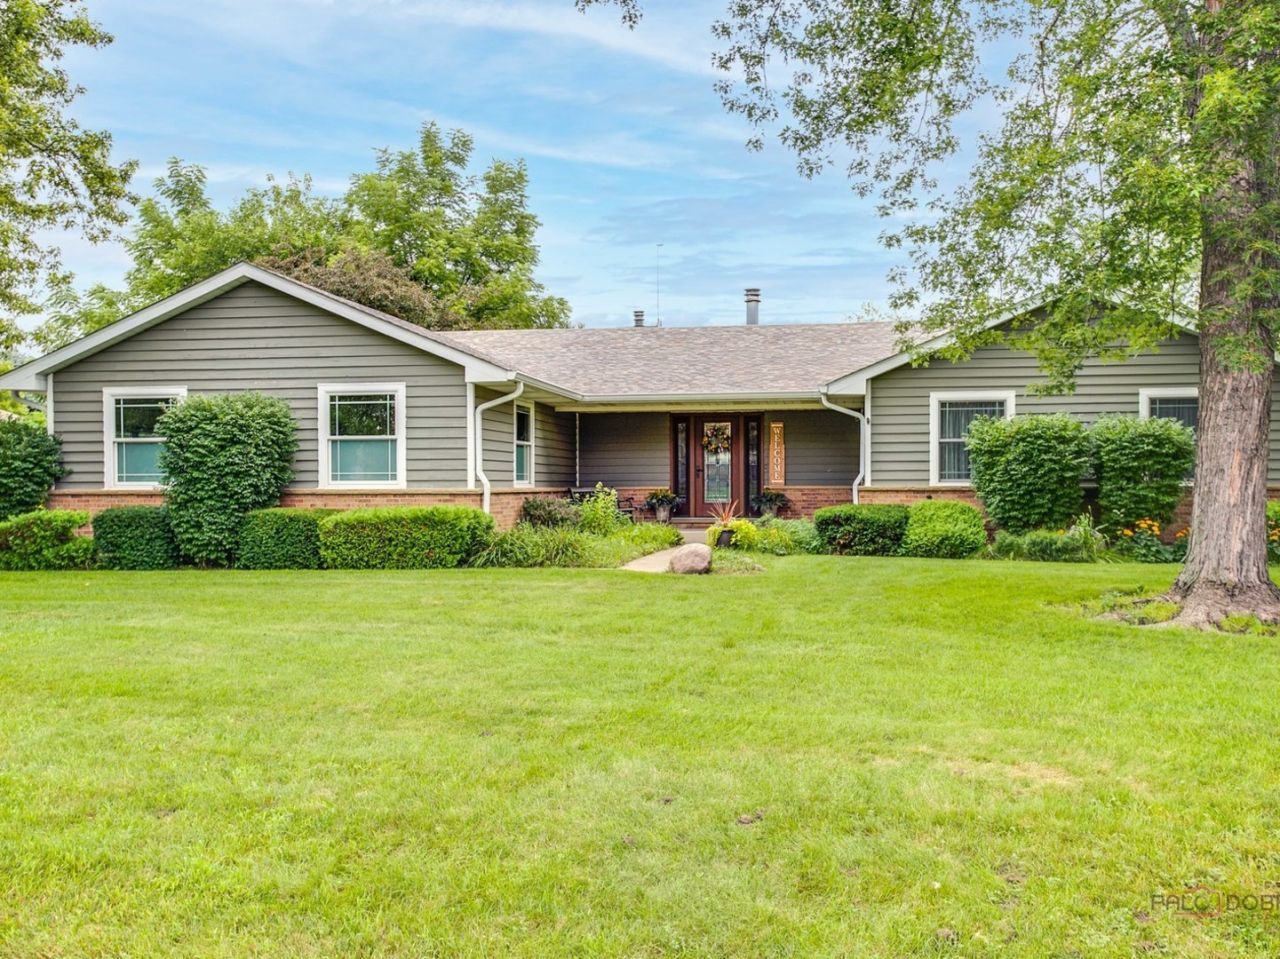
WELCOME TO 717 ROBERTS ROAD, where luxury, quality craftsmanship, and exceptional pride of ownership are evident throughout. This beautiful ranch home has been extensively renovated with top-of-the-line materials, appliances, and finishes. Situated on .49 of an acre in the highly desirable Harbor Highlands subdivision, the property offers an impressive garage setup ideal for car enthusiasts, hobbyists, or those seeking additional workspace, with an attached 2.5-car garage and an additional detached 2.5-car garage, both heated. Additional features include dedicated 220-volt service, an EV charger, an air compressor that stays with the home, and upgraded 200-amp electrical service with a subpanel. The heart of the home is the gourmet kitchen, beautifully remodeled in 2020 and featuring porcelain tile flooring in a custom herringbone design, quartz countertops, custom cabinetry with a built-in KitchenAid mixer lift, a professional-grade 6-burner Viking range and hood, a Sub-Zero refrigerator, reverse osmosis water filtration, and a Kohler pot filler. Just off the kitchen, a spacious walk-in pantry provides plenty of additional storage, keeping everything conveniently within reach for everyday living. Just off the kitchen is a spacious dining room, large enough to comfortably seat 14, featuring a wet bar complete with a True ice maker and beverage refrigerator. The adjoining sunroom extends the living and entertaining space with both screens and windows, allowing for comfortable enjoyment throughout much of the year. Hardwood flooring extends throughout the main level and into the bedrooms. The primary suite serves as a private retreat, offering a spa-like en-suite bath with a double vanity, quartz countertops, an oversized custom shower, Kohler fixtures, heated floors, and heated towel bars. The same attention to detail continues throughout all 3.5 beautifully updated bathrooms, featuring high-end finishes and thoughtful upgrades throughout. The large finished basement, completed in 2022, significantly expands the living space and features premium Mohawk Silk carpeting known for its softness, durability, and stain resistance, an additional bedroom, full bathroom, dedicated exercise space with rubber flooring, and a separate storage room providing exceptional organization and functionality. Outside, major improvements that provide peace of mind include a newer roof, windows, exterior trim, a high-quality custom front entry door, garage doors, and a beautiful stone patio and driveway completed in 2023. The professionally maintained yard also features a playground and swing set with safety rubber mulch, two yummy apple trees, and an electric fence already installed. All that's left to do is move in and make lasting memories!
Upcoming Open Houses
Open House Saturday August 22nd, 10:00am - 12:00pm
Open House Sunday August 23rd, 12:00pm - 2:00pm
Property Features
Property Type: Residential - Single Family
Basement: Yes
Basement: Finished, Full
Cooling: Central Air
Fireplaces: 1
Garage: 4
Heating: Natural Gas, Forced Air
Home Style: Ranch
Lot Size: 0.46 Acres
Roof Type: Asphalt
Taxes: $9,918
Year Built: 1990
Amenities
Cathedral Ceiling(s)
1st Floor Bedroom
Feature Descriptions
Additional rooms: Sun Room
Additional Structures: Second Garage
Appliances: Range, Microwave, Dishwasher, Refrigerator, Washer, Dryer, Disposal
Association Includes: None
Exterior: Brick, Cedar
Fireplace: Attached Fireplace Doors/Screen, Gas Starter
Fireplace Location(s): Living Room
Laundry: Main Level
Lot: Corner Lot, Landscaped
Lot Dimensions: 44X234X85X224
Parcel#: 04091040170000
Parking: Asphalt, Garage Door Opener, Heated Garage, EV Ready, Electric Vehicle Charging Station(s), Yes, Garage Owned, Attached, Detached, Garage
Sewer: Public Sewer
Total Rooms: 8
Township: Benton
Water: Public
Room Sizes
Sun Room: 12X12
Bedroom 2: 16X10
Bedroom 3: 12X10
Bedroom 4: 14X11
Dining Room: 21X12
Family Room: 45X25
Kitchen: 15X10
Laundry: 8X5
Living Room: 20X19
Primary Bedroom: 15X15
Local Schools
High School: Zion-Benton Twnshp Hi School
School District: District 126
Listed By / Shown By
Listed By
Agency Name: Berkshire Hathaway HomeServices Chicago
Agency Phone: 847-362-6200
Shown By
Agency Title: Gambino Realtors
Agency Phone: 815-282-2222

Estimate Your Payment
Estimated Payment
$ 3,238.66 per month $2,266.61 Principal & Interest $826.50 Property Tax $145.54 Homeowner's Insurance
717 Roberts Road | MLS# 12730213
This single family home located at 717 Roberts Road , Winthrop Harbor, IL 60096 is currently listed for sale with an asking price of $499,000. This property was built in 1990 and has 4 bedrooms and 3 full and 1 partial baths with 2000 sq. ft. Roberts Road is located in the Harbor Highlands subdivision within the District 126 school district. Search Harbor Highlands real estate on www.gogambino.com today.