
BEDS3
BATHS2 full
MLS#12699329
STATUSNew
PROPERTY TYPEResidential - Condominium
SCHOOLDistrict 202
Property Description
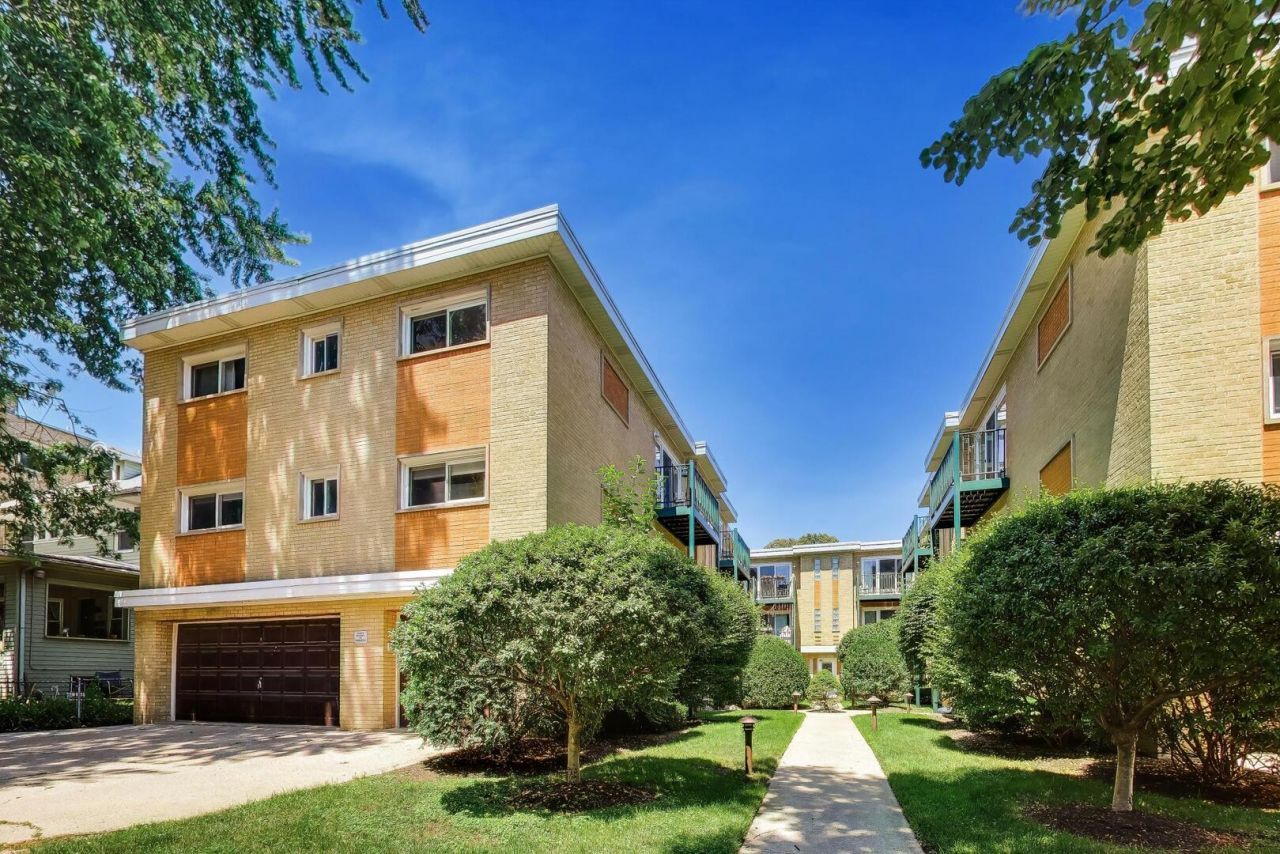
Charming top floor 3-bedroom 2-bathroom condo in prime Evanston location with in-unit laundry and assigned exterior parking. Hardwood floors and recessed can lights in main areas. Kitchen offers maple cabinets, granite counter tops, stainless steel appliances and plenty of storage. Large eat-in area open to the kitchen. Plenty of storage throughout the condo. All bedrooms are a generous size. Primary king suite offers plenty of room, attached bathroom and double closets. South facing unit has plenty of light. Large balcony offers entertainment options. Extra dedicated walk-in storage in basement. Easy walk to the train. Fifteen minute walk to lake front.
Property Features
Property Type: Residential - Condominium
Basement: Unfinished, Concrete, Storage Space, Partial
Basement: Yes
Cooling: Central Air
Heating: Natural Gas, Forced Air
Lot Size: Common
Roof Type: Asphalt
Stories: 3.0
Taxes: $6,251
Year Built: 1971
Amenities
Storage
Granite Counters
Feature Descriptions
Additional rooms: Foyer
Appliances: Microwave, Range, Dishwasher, Refrigerator
Association Amenities: Bike Room/Bike Trails, Storage
Association Includes: Insurance, Exterior Maintenance, Lawn Care, Scavenger, Snow Removal
Bath Features: Whirlpool
Exterior: Brick
HOA Fee: 310/ Monthly
Laundry: Washer Hookup, Gas Dryer Hookup, In Unit
Lot: Mature Trees
Lot Dimensions: Common
Parcel#: 11193200201008
Parking: Off Alley, Assigned, Yes, Owned
Pet Allowed: Cats OK, Dogs OK, Number Limit
Sewer: Public Sewer
Total Rooms: 6
Township: Evanston
Water: Public
Room Sizes
Foyer: 3X3
Bedroom 2: 14X13
Bedroom 3: 12X14
Dining Room: 12X9
Kitchen: 12X8
Living Room: 17X13
Primary Bedroom: 15X12
Local Schools
High School: Evanston Twp High School
Middle School: Evanston Twp High School
Elementary School: Evanston Twp High School
School District: District 202
Listed By / Shown By
Listed By
Agency Name: Coldwell Banker Realty
Agency Phone: 312-266-7000
Shown By
Agency Title: Gambino Realtors
Agency Phone: 815-282-2222

Estimate Your Payment
Estimated Payment
$ 2,116.13 per month $1,498.96 Principal & Interest $520.92 Property Tax $96.25 Homeowner's Insurance
717 Seward Street , Unit 3E | MLS# 12699329
This condo located at 717 Seward Street , Unit 3E, Evanston, IL 60202 is currently listed for sale with an asking price of $330,000. This property was built in 1971 and has 3 bedrooms and 2 full baths. Seward Street , Unit 3E is located within the District 202 school district. Search Evanston real estate on www.gogambino.com today.