
BEDS2
BATHS1 full 1 partial
SQUARE FEET1,188
MLS#12810698
STATUSNew
PROPERTY TYPEResidential - Single Family
SCHOOLDistrict 140
Property Description
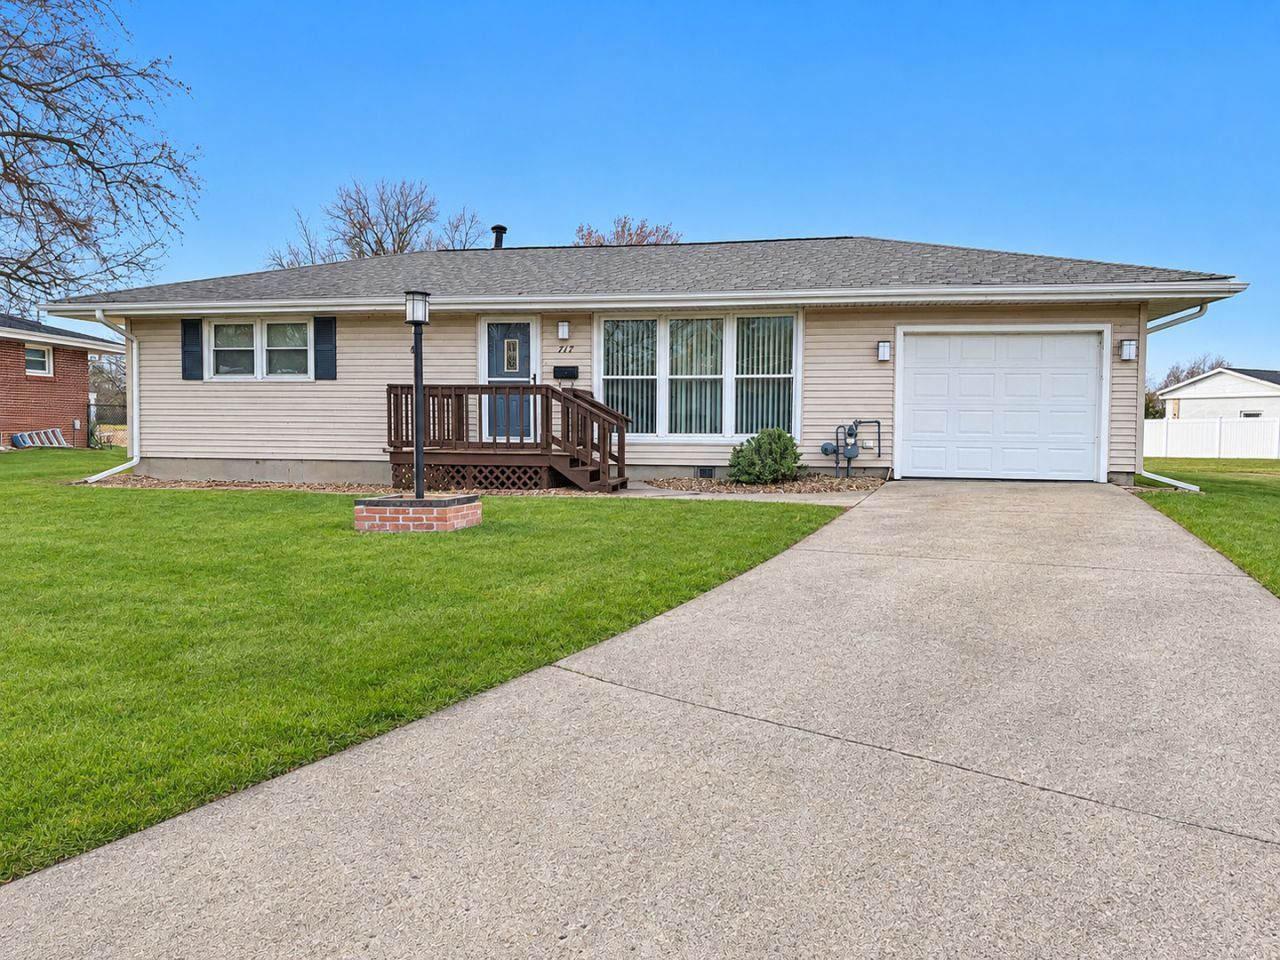
Southside Ottawa - Spacious 2-Bedroom Home on Nearly Half an Acre! Welcome to this inviting 2-bedroom home situated on a generous .49-acre lot on Ottawa's south side! Enjoy the convenience of main-level bedrooms and laundry, along with a gorgeous, light-filled sunroom offering an abundance of natural light and beautiful views of the spacious, open backyard. The perfect place to relax and enjoy the changing seasons! The kitchen features bright white cabinetry, a detailed backsplash, and table space for everyday dining. The remodeled bathroom offers a walk-in tub, separate shower, and spacious vanity, while a skylight fills the room with natural light. The lower level provides additional living and entertaining space with a comfortable family room, recreation area, and a versatile office or hobby room. A convenient half bath completes the lower level. Roof and siding - 2017, Water heater - 2022, Furnace - 2013, bath update 2015. Some photos digitally enhanced, lot is irregular shaped dimensions. With its spacious lot, inviting sunroom, flexible living areas, and convenient main-level amenities, this home offers a wonderful combination of comfort, functionality, and space to enjoy. Square footage with sunroom is approximately 1188.
Property Features
Property Type: Residential - Single Family
Basement: Yes
Basement: Partially Finished, Full
Cooling: Central Air, Wall Unit(s)
Garage: 1
Heating: Gas, Forced Air
Lot Size: 0.49 Acres
Roof Type: Asphalt
Stories: 1.0
Taxes: $4,587
Year Built: 1960
Amenities
1st Floor Bedroom
1st Floor Full Bath
Feature Descriptions
Additional rooms: Heated Sun Room, Office
Appliances: Range, Dishwasher, Refrigerator, Washer, Dryer, Water Softener Owned
Association Includes: None
Bath Features: Separate Shower
Dining Room: Kitchen/Dining Combo
Exterior: Vinyl Siding
Laundry: Main Level, In Unit
Lot: Irregular Lot
Lot Dimensions: 50 x 142
Other Equipment: Water-Softener Owned, Ceiling Fan(s), Sump Pump, Backup Sump Pump;
Parcel#: 2214111004
Parking: Concrete, Garage Door Opener, Yes, Garage Owned, Attached, Garage
Sewer: Public Sewer
Total Rooms: 7
Township: South Ottawa
Water: Public
Room Sizes
Heated Sun Room: 19X11
Office: 17X11
Bedroom 2: 11X14
Family Room: 19X22
Kitchen: 16X11
Laundry: 3X7
Living Room: 19X12
Primary Bedroom: 14X11
Local Schools
High School: Ottawa Township High School
School District: District 140
Listed By / Shown By
Listed By
Agency Name: Coldwell Banker Real Estate Group
Agency Phone: 815-433-5501
Shown By
Agency Title: Gambino Realtors
Agency Phone: 815-282-2222

Estimate Your Payment
Estimated Payment
$ 1,445.73 per month $999.31 Principal & Interest $382.25 Property Tax $64.17 Homeowner's Insurance
717 Westwood Drive | MLS# 12810698
This single family home located at 717 Westwood Drive , Ottawa, IL 61350 is currently listed for sale with an asking price of $220,000. This property was built in 1960 and has 2 bedrooms and 1 full and 1 partial baths with 1188 sq. ft. Westwood Drive is located within the District 140 school district. Search Ottawa real estate on www.gogambino.com today.