
BEDS3
BATHS3 full
SQUARE FEET1,746
MLS#12758651
STATUSActive
PROPERTY TYPEResidential - Single Family
SCHOOLDistrict 205
Property Description
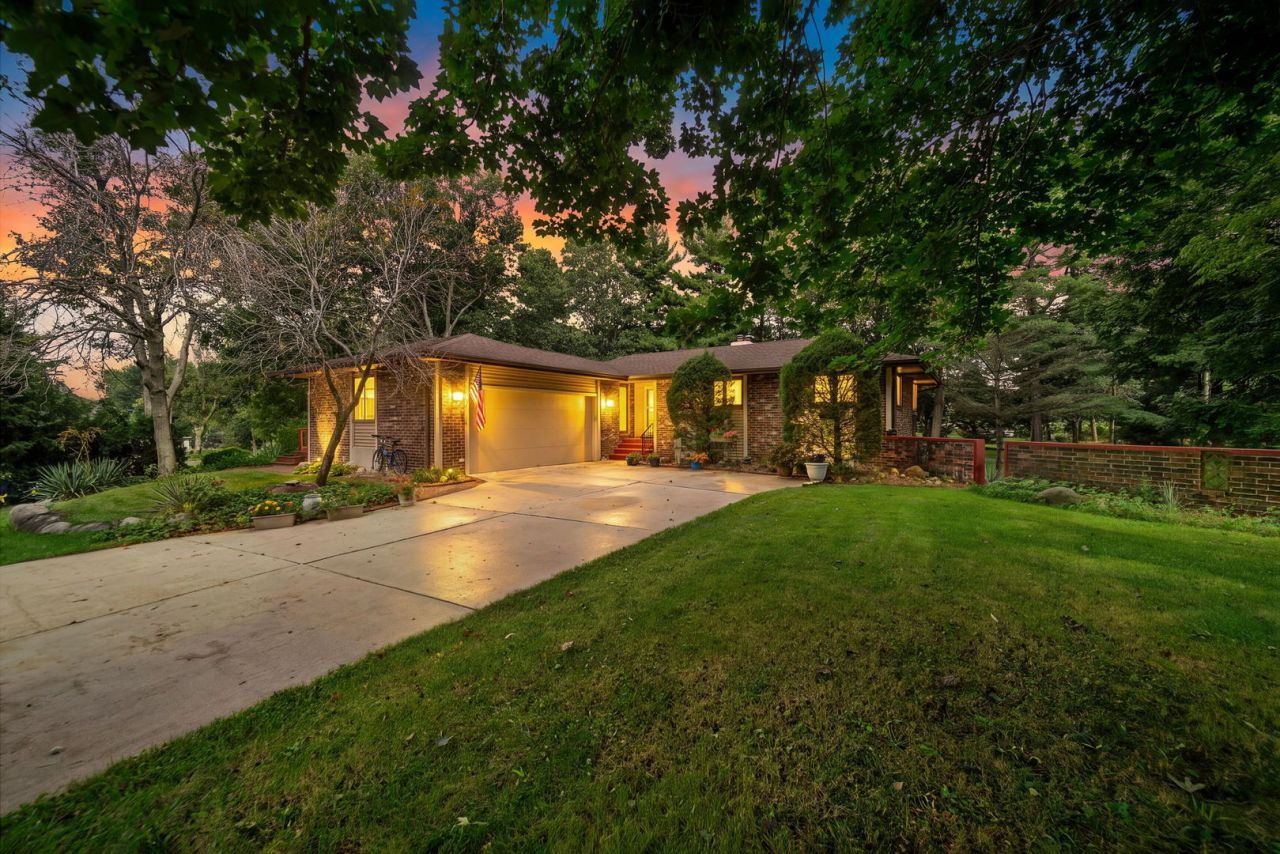
Welcome to this updated 1,746-square-foot brick ranch home set on a sprawling, private 0.58-acre lot in Caledonia, just steps from Rock Cut State Park! Designed for comfortable main-floor living, the functional floor plan features updated flooring, a welcoming living room, a formal dining area, and a stylish kitchen equipped with handsome wood cabinetry, updated laminate countertops, and stainless steel appliances. Soaring vaulted ceilings and expansive windows bring incredible natural light into the rear family room, while an adjoining four-season room opens seamlessly to an impressive wrap-around wooden deck-perfect for taking in serene views of your private backyard. The main level includes three bedrooms and two full baths, headlined by a primary suite with an updated custom-tiled walk-in shower. Incredible added value awaits in the full, walk-out lower level, which boasts a spacious bonus room, a convenient kitchenette with direct yard access, and a third full bath-making it an ideal setup for multi-generational living, long-term guests, or an ultimate recreation suite. Modern mechanicals and key structural upgrades offer complete peace of mind, including a new roof (2023), updated plumbing throughout, an updated water heater, a sump pump, a water softener, and an attached two-car garage.
Property Features
Property Type: Residential - Single Family
Basement: Yes
Basement: Finished, Full
Cooling: Central Air
Garage: 2.5
Heating: Forced Air
Lot Size: 0.58 Acres
Taxes: $2,328
Year Built: 1976
Feature Descriptions
Additional rooms: No additional rooms
Association Includes: None
Exterior: Brick
Lot Dimensions: 25291
Parcel#: 0835103010
Parking: Yes, Attached, Garage
Sewer: Shared Septic
Total Rooms: 6
Township: Harlem
Water: Shared Well
Room Sizes
Bedroom 2: 11X11
Bedroom 3: 10X10
Family Room: 20X14
Kitchen: 12X8
Living Room: 15X12
Primary Bedroom: 11X11
Local Schools
High School: Guilford High School
Middle School: Eisenhower Middle School
Elementary School: Spring Creek Elementary School
School District: District 205
Listed By / Shown By
Listed By
Agency Name: Keller Williams Realty Signature
Agency Phone: 815-315-1111
Shown By
Agency Title: Gambino Realtors
Agency Phone: 815-282-2222

Estimate Your Payment
Estimated Payment
$ 1,716.70 per month $1,430.83 Principal & Interest $194.00 Property Tax $91.88 Homeowner's Insurance
7173 Lakecrest Court | MLS# 12758651
This single family home located at 7173 Lakecrest Court, Caledonia, IL 61011 is currently listed for sale with an asking price of $315,000. This property was built in 1976 and has 3 bedrooms and 3 full baths with 1746 sq. ft. Lakecrest Court is located within the District 205 school district. Search Caledonia real estate on www.gogambino.com today.