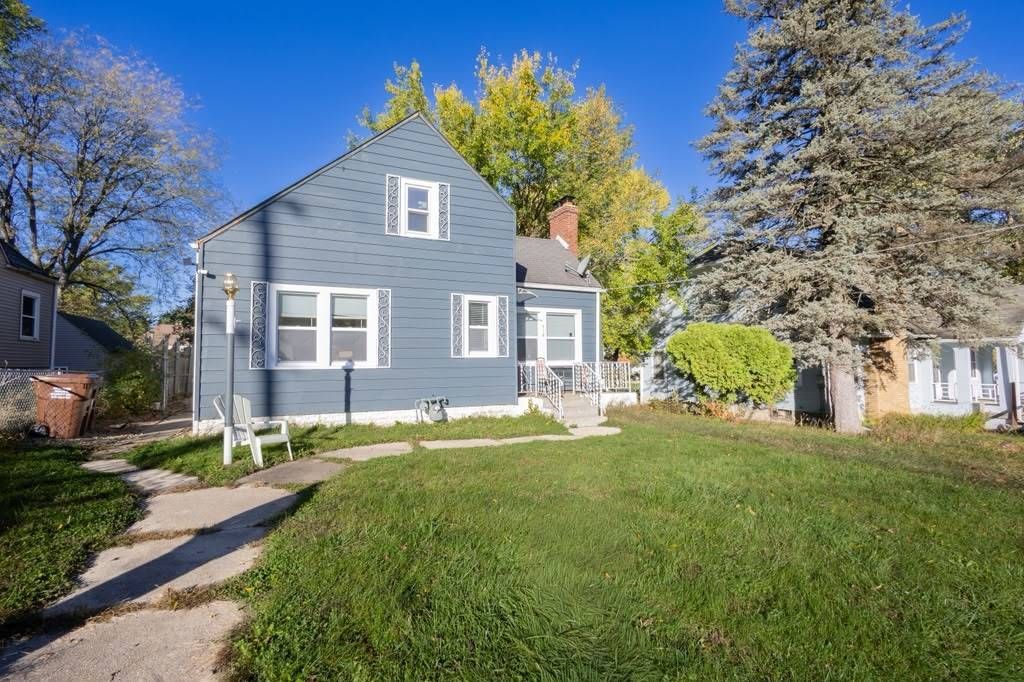

BEDS4
BATHS2 full 1 partial
SQUARE FEET1,432
MLS#12789061
STATUSNew
PROPERTY TYPEResidential - Single Family
SCHOOLDistrict 205
Property Description
**Move-In Ready, Beautifully Updated, and Priced to Sell!** Whether you're a first-time homebuyer or an investor looking for a great opportunity, this 4-bedroom, 2.5-bath home is a must-see! Featuring hardwood floors, a spacious living room with a wood-burning fireplace, and a separate dining room, this home offers comfort and functionality. The kitchen boasts granite countertops and brand-new appliances, and one bathroom has been completely remodeled. Recent improvements include new central air conditioning and updated main-level windows. A full basement offers additional storage and possibilities, while the 2-car garage provides everyday convenience. Enjoy a fenced backyard with plenty of space for outdoor activities. Ideally located near parks, schools, and shopping. A home warranty is included for added peace of mind. **With major updates already completed, all that's missing is you!** Schedule your showing today and make this home yours for the holidays!
Property Features
Property Type: Residential - Single Family
Basement: Yes
Basement: Unfinished, Full
Cooling: Central Air, Window Unit(s)
Garage: 2
Heating: Gas, Forced Air
Home Style: Farmhouse
Lot Size: 45x45x128.75x128.75
Roof Type: Asphalt
Taxes: $1,145
Year Built: 1931
Feature Descriptions
Additional rooms: No additional rooms
Association Includes: None
Exterior: Aluminum Siding
Lot Dimensions: 45x45x128.75x128.75
Parcel#: 1116479009
Parking: Asphalt, Garage Door Opener, Yes, Detached, Garage
Sewer: Public Sewer
Total Rooms: 7
Township: Rockford
Water: Public
Room Sizes
Bedroom 2: 13X12
Bedroom 3: 17X14
Bedroom 4: 10X10
Dining Room: 12X12
Kitchen: 11X9
Living Room: 18X14
Primary Bedroom: 13X12
Local Schools
School District: District 205
Listed By / Shown By
Listed By
Agency Name: RE/MAX Horizon
Agency Phone: 847-931-7500
Shown By
Agency Title: Gambino Realtors
Agency Phone: 815-282-2222

Estimate Your Payment
Estimated Payment
$ 960.70 per month $813.07 Principal & Interest $95.42 Property Tax $52.21 Homeowner's Insurance
718 N Central Avenue | MLS# 12789061
This single family home located at 718 N Central Avenue , Rockford, IL 61101 is currently listed for sale with an asking price of $179,000. This property was built in 1931 and has 4 bedrooms and 2 full and 1 partial baths with 1432 sq. ft. N Central Avenue is located within the District 205 school district. Search Rockford real estate on www.gogambino.com today.