
BEDS5
BATHS3 full 1 partial
SQUARE FEET2,218
MLS#12758547
STATUSNew
PROPERTY TYPEResidential - Single Family
SUBDIVISIONCountryside
SCHOOLDistrict 204
Property Description
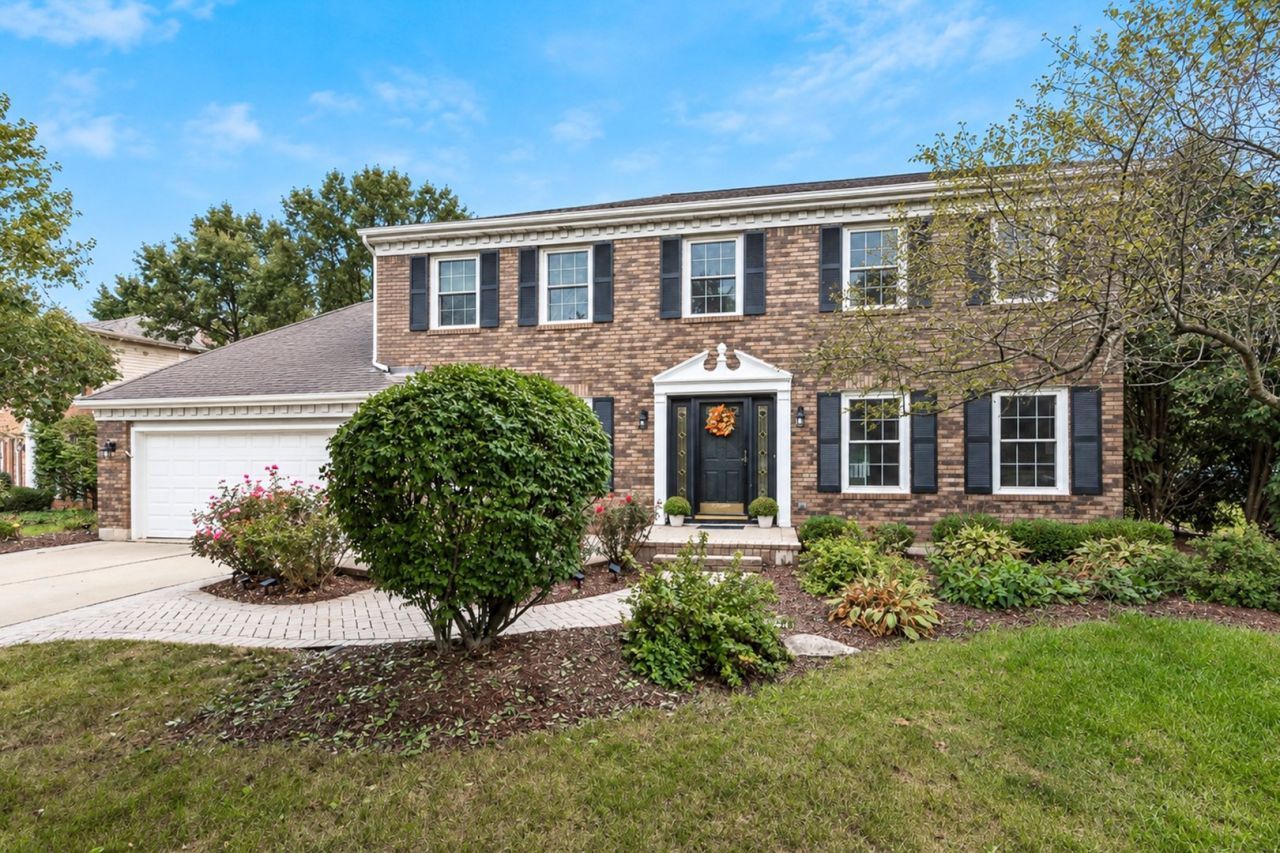
Completely renovated and thoughtfully updated, this Naperville home located in highly desirable Countryside Subdivision offers the kind of move-in-ready condition that is hard to find. The main level features a kitchen renovated to the studs with beautiful soft-close cabinetry, quartz countertops and newer stainless steel appliances. Sunlight pours in! Professionally installed hardwood flooring runs throughout all living spaces; was installed on site to create a rich, custom finish. The family room focal point is framed by stunning hand-laid woodwork that features a one-of-a-kind design, while the wood-burning brick fireplace has also been freshly updated. The three-season room overlooks the pool and features new flooring and windows, creating a comfortable space to entertain and enjoy the backyard in multiple seasons-perfect for indoor/outdoor living. The updated half bath on the main level adds another finished touch. Upstairs, the primary suite has been completely renovated with an expanded bathroom, spacious walk-in shower and a new, expanded walk-in closet with professional organizer system. The upstairs hall bath has also been completely renovated, including new flooring, tub and vanity. Additional updates include new hardwood flooring throughout the second level and high-end imported European-style doors and hardware throughout the entire house. The finished basement adds valuable living space with new luxury vinyl flooring, an additional bedroom ideal for guests or an office, and a full bath newly refreshed. The entire home has been recently painted in neutral, calming tones. A reverse osmosis system was added. Outside, the private pool creates a great setting for summer entertaining, with a new automatic pool cover (just push a button to open and close), filter and pump added. An expansive brick paver patio provides plenty of room for outdoor seating and dining, while lawn space remains for additional outdoor enjoyment. Located within highly acclaimed Naperville School District 204 - and just minutes to downtown Naperville, shopping, dining, and favorites like Trader Joe's and Casey's. Walk to neighborhood gem May Watts Park. With its unbeatable location, strong sense of community, and meticulous care, this home truly checks every box. Schedule your private appointment today!
Property Features
Property Type: Residential - Single Family
Basement: Yes
Basement: Finished, Egress Window, Storage Space, Full
Cooling: Central Air
Fireplaces: 1
Garage: 2
Heating: Natural Gas, Forced Air
Home Style: Colonial
Lot Size: 0.30 Acres
Roof Type: Asphalt
Taxes: $11,122
Year Built: 1983
Amenities
Vaulted Ceiling(s)
Walk-In Closet(s)
High Ceilings
Open Floorplan
Feature Descriptions
Additional rooms: Screened Porch, Storage, Bedroom 5,Utility Room-Lower Level
Additional Structures: Shed(s)
Appliances: Range, Dishwasher, Refrigerator, Washer, Dryer, Disposal, Range Hood, Water Purifier Owned, Water Softener Owned
Association Includes: None
Dining Room: Separate
Exterior: Vinyl Siding, Brick
Fireplace: Wood Burning, Gas Starter
Fireplace Location(s): Family Room
Laundry: Main Level, Gas Dryer Hookup, In Unit
Lot: Corner Lot
Lot Dimensions: 105X127X81X34X100
Other Equipment: CO Detectors, Ceiling Fan(s), Sump Pump
Parcel#: 0723409004
Parking: Concrete, Garage Door Opener, Yes, Garage Owned, Attached, Garage
Sewer: Public Sewer
Total Rooms: 9
Township: Naperville
Water: Public
Room Sizes
Screened Porch: 18X12
Storage: 4X4
Bedroom 5: 12X13
Bedroom 2: 14X11
Bedroom 3: 15X13
Bedroom 4: 13X13
Dining Room: 14X14
Family Room: 18X13
Kitchen: 19X13
Laundry: 9X5
Living Room: 12X10
Primary Bedroom: 16X14
Local Schools
High School: Metea Valley High School
Middle School: Hill Middle School
Elementary School: May Watts Elementary School
School District: District 204
Listed By / Shown By
Listed By
Agency Name: HomeSmart Realty Group
Agency Phone: 708-320-0002
Shown By
Agency Title: Gambino Realtors
Agency Phone: 815-282-2222

Estimate Your Payment
Estimated Payment
$ 4,987.38 per month $3,815.54 Principal & Interest $926.83 Property Tax $245.00 Homeowner's Insurance
718 Raintree Drive | MLS# 12758547
This single family home located at 718 Raintree Drive , Naperville, IL 60540 is currently listed for sale with an asking price of $840,000. This property was built in 1983 and has 5 bedrooms and 3 full and 1 partial baths with 2218 sq. ft. Raintree Drive is located in the Countryside subdivision within the District 204 school district. Search Countryside real estate on www.gogambino.com today.