
BEDS2
BATHS1 full
MLS#12709979
STATUSNew
PROPERTY TYPEResidential - Condominium
SCHOOLDistrict 202
Property Description
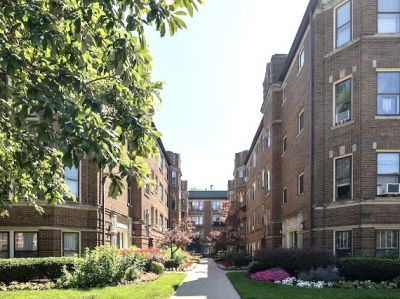
INSTANTLY APPEALING! LOTS OF VINTAGE CHARM AND A GREAT LOCATION FOR THIS CLASSIC COURTYARD BUILDING. YOU'LL BE IMPRESSED WITH THIS UPDATED 2 BEDROOM ~ 1 BATH CONDO IN MOVE-IN CONDITION! FEATURING GLISTENING HARDWOOD FLOORS AND PLENTY OF STORAGE SPACE. SUNLIT AND SPACIOUS LIVING ROOM AND SEPARATE DINING ROOM. UPDATED KITCHEN WITH QUARTZ COUNTER TOPS AND STAINLESS-STEEL APPLIANCES. GENEROUSLY SIZED BEDROOMS ~ BATHROOM WITH TASTEFUL UPDATES. MINUTES FROM DOWNTOWN EVANSTON AND THE SHORE LINES OF LAKE MICHIGAN. LIMITED FIRST - COME - FIRST SERVE EXTERIOR PARKING SPACES IN THE BACK OF THE BUILDING. PERMIT PARKING LOT IS ALSO AVAILABLE. BUILDING ROOF REPLACED AND MASONARY IN 2025 ~ NEW BUILDING WATER HEATER ~ NO SPECIAL ASSESSMENTS. COME TAKE A LOOK YOU'LL LOVE IT!
Property Features
Property Type: Residential - Condominium
Basement: None
Cooling: Window Unit(s)
Heating: Natural Gas, Steam, Radiant
Lot Size: Common
Stories: 3.0
Taxes: $4,380
Year Built: 1923
Amenities
Quartz Counters
Feature Descriptions
Additional rooms: Foyer
Appliances: Range, Microwave, Dishwasher, Refrigerator, Disposal, Stainless Steel Appliance(s)
Association Amenities: Bike Room/Bike Trails, Storage
Association Includes: Heat, Water, Insurance, Exterior Maintenance, Lawn Care, Scavenger, Snow Removal
Exterior: Brick
HOA Fee: 395/ Monthly
Laundry: Common Area
Lot Dimensions: Common
Other Equipment: CO Detectors, Ceiling Fan(s)
Parcel#: 11194080421009
Parking: Unassigned, Yes, Other
Pet Allowed: Cats OK, Dogs OK
Sewer: Public Sewer
Total Rooms: 5
Township: Evanston
Water: Lake Michigan, Public
Room Sizes
Foyer: 5X7
Bedroom 2: 12X11
Dining Room: 15X11
Kitchen: 13X8
Living Room: 18X13
Primary Bedroom: 15X10
Local Schools
High School: Evanston Twp High School
Middle School: Nichols Middle School
Elementary School: Lincoln Elementary School
School District: District 202
Listed By / Shown By
Listed By
Agency Name: Sebastian Co. Real Estate
Agency Phone: 847-823-3117
Shown By
Agency Title: Gambino Realtors
Agency Phone: 815-282-2222

Estimate Your Payment
Estimated Payment
$ 1,904.89 per month $1,446.98 Principal & Interest $365.00 Property Tax $92.91 Homeowner's Insurance
719 Hinman Avenue, Unit 2E | MLS# 12709979
This condo located at 719 Hinman Avenue, Unit 2E, Evanston, IL 60202 is currently listed for sale with an asking price of $318,555. This property was built in 1923 and has 2 bedrooms and 1 full baths. Hinman Avenue, Unit 2E is located within the District 202 school district. Search Evanston real estate on www.gogambino.com today.