
BEDS3
BATHS1 full 1 partial
SQUARE FEET1,379
MLS#12710106
STATUSNew
PROPERTY TYPEResidential - Single Family
SCHOOLDistrict 205
Property Description
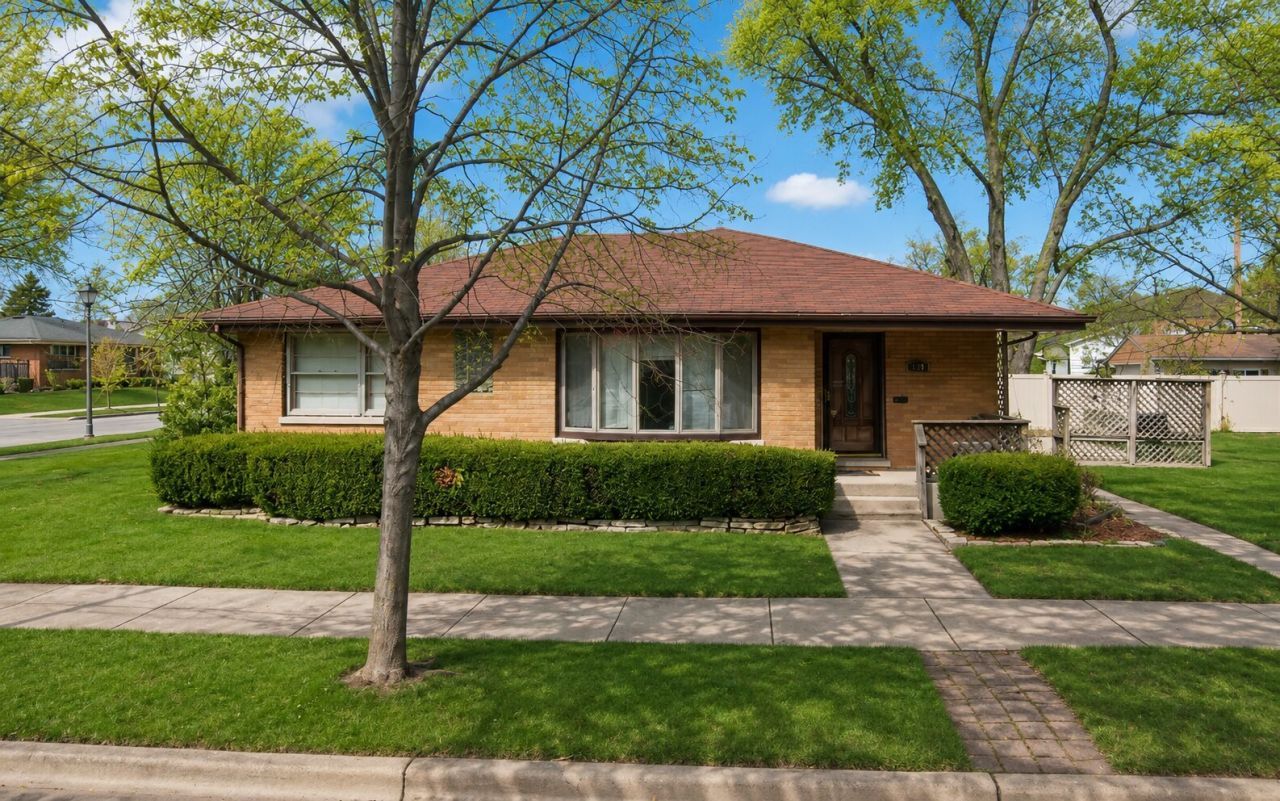
Set on a landscaped corner lot in an ideal Elmhurst location, this brick ranch offers comfortable single-level living with generous room sizes throughout. The inviting floor plan features a spacious living room, formal dining room and eat-in kitchen, along with well-sized bedrooms that provide plenty of flexibility. Outside, enjoy a backyard deck and the convenience of a 2-car garage. Located close to parks, trails, Salt Creek, shopping, golf, schools, Elmhurst University and transportation, this home offers excellent access to everything the area has to offer. Property is being sold AS IS.
Property Features
Property Type: Residential - Single Family
Basement: Yes
Basement: Unfinished, Full
Cooling: None
Garage: 2
Heating: Natural Gas
Home Style: Ranch
Lot Size: 0.18 Acres
Roof Type: Asphalt
Taxes: $9,877
Year Built: 1956
Amenities
1st Floor Bedroom
1st Floor Full Bath
Feature Descriptions
Additional rooms: No additional rooms
Appliances: Range, Dishwasher, Refrigerator, Washer, Dryer
Association Includes: None
Exterior: Brick
Lot: Corner Lot, Landscaped
Lot Dimensions: 57x140
Other Equipment: Sump Pump
Parcel#: 0611329012
Parking: Yes, Garage Owned, Detached, Garage
Sewer: Public Sewer
Total Rooms: 6
Township: York
Water: Lake Michigan
Room Sizes
Bedroom 2: 13X9
Bedroom 3: 13X12
Dining Room: 10X10
Kitchen: 17X8
Living Room: 19X14
Primary Bedroom: 15X11
Local Schools
High School: York Community High School
Middle School: Bryan Middle School
Elementary School: Lincoln Elementary School
School District: District 205
Listed By / Shown By
Listed By
Agency Name: One Source Realty
Agency Phone: 630-402-0015
Shown By
Agency Title: Gambino Realtors
Agency Phone: 815-282-2222

Estimate Your Payment
Estimated Payment
$ 3,239.59 per month $2,270.70 Principal & Interest $823.08 Property Tax $145.80 Homeowner's Insurance
719 S Hawthorne Avenue | MLS# 12710106
This single family home located at 719 S Hawthorne Avenue , Elmhurst, IL 60126 is currently listed for sale with an asking price of $499,900. This property was built in 1956 and has 3 bedrooms and 1 full and 1 partial baths with 1379 sq. ft. S Hawthorne Avenue is located within the District 205 school district. Search Elmhurst real estate on www.gogambino.com today.