
BEDS3
BATHS1 full
SQUARE FEET954
MLS#12799809
STATUSContingent
PROPERTY TYPEResidential - Single Family
SCHOOLDistrict 205
Property Description
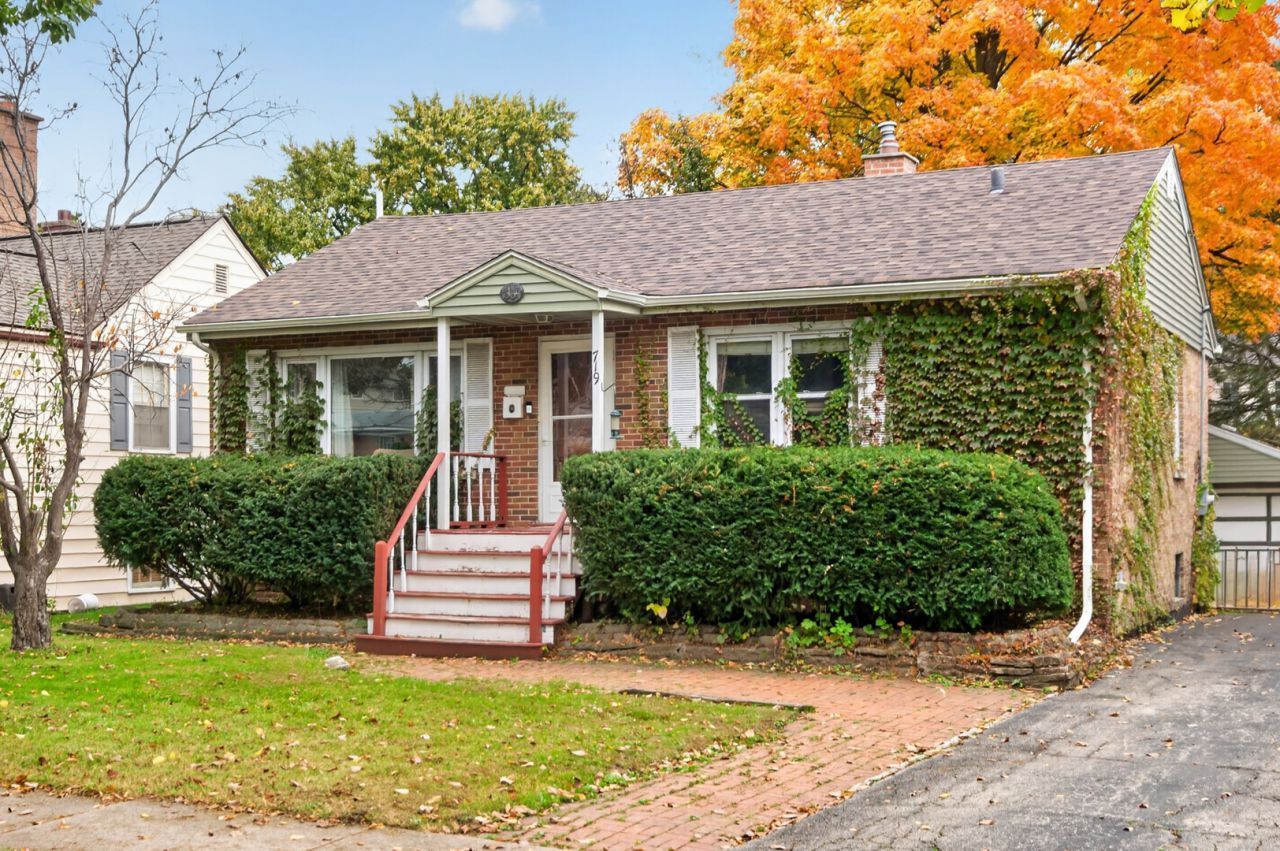
PROPERTY SOLD BEFORE GOING ON THE MARKET! Three bedroom, one bathroom brick ranch home with a full basement located in the highly desirable South Elmhurst area is on the market. The home is close to Elmhurst schools and parks. Home features hardwood floors throughout, a large basement with multiple rooms, a dry bar, and plenty of space for storage. The exterior of the home features a one car garage with an extra long driveway, a front porch with a brick walkway leading up to it, along with a large back deck surrounded by mature trees, a shed, and a fenced backyard. Updates to home include: Samsung Washer & Dryer-2023, Rheem Water Heater-2024, and new shingled roof-2021. Home is being sold in AS IS condition.
Property Features
Property Type: Residential - Single Family
Basement: Yes
Basement: Partially Finished, Rec/Family Area, Storage Space, Daylight, Full
Cooling: Central Air
Garage: 1
Heating: Gas, Forced Air
Lot Size: 0.15 Acres
Roof Type: Asphalt
Taxes: $8,194
Year Built: 1951
Amenities
Dry Bar
1st Floor Bedroom
1st Floor Full Bath
Built-in Features
Feature Descriptions
Additional rooms: Utility Room-Lower Level, Storage
Additional Structures: Shed(s)
Appliances: Range, Dishwasher, Refrigerator, Washer, Dryer, Gas Cooktop, Gas Oven, Humidifier
Association Includes: None
Dining Room: None
Exterior: Brick
Laundry: Gas Dryer Hookup, In Unit, Sink
Lot: Mature Trees
Lot Dimensions: 6534
Other Equipment: Ceiling Fan(s), Radon Mitigation System, Water Heater-Gas
Parcel#: 0611428064
Parking: Asphalt, Yes, Garage Owned, Detached, Garage
Sewer: Public Sewer, Storm Sewer
Total Rooms: 5
Township: York
Water: Lake Michigan
Room Sizes
Storage: 13X10
Bedroom 2: 12X9
Bedroom 3: 10X9
Kitchen: 18X13
Laundry: 12X9
Living Room: 18X16
Primary Bedroom: 12X10
Local Schools
High School: York Community High School
Middle School: Bryan Middle School
Elementary School: Lincoln Elementary School
School District: District 205
Listed By / Shown By
Listed By
Agency Name: RE/MAX Suburban
Agency Phone: 630-980-4000
Shown By
Agency Title: Gambino Realtors
Agency Phone: 815-282-2222

Estimate Your Payment
Estimated Payment
$ 3,220.67 per month $2,384.71 Principal & Interest $682.83 Property Tax $153.13 Homeowner's Insurance
719 S Parkside Avenue | MLS# 12799809
This single family home located at 719 S Parkside Avenue , Elmhurst, IL 60126 is currently listed for sale with an asking price of $525,000. This property was built in 1951 and has 3 bedrooms and 1 full baths with 954 sq. ft. S Parkside Avenue is located within the District 205 school district. Search Elmhurst real estate on www.gogambino.com today.