
BEDS2
BATHS2 full 1 partial
SQUARE FEET1,526
MLS#12797388
STATUSNew
PROPERTY TYPEResidential - Townhouse
SUBDIVISIONMistwood
SCHOOLDistrict 155
Property Description
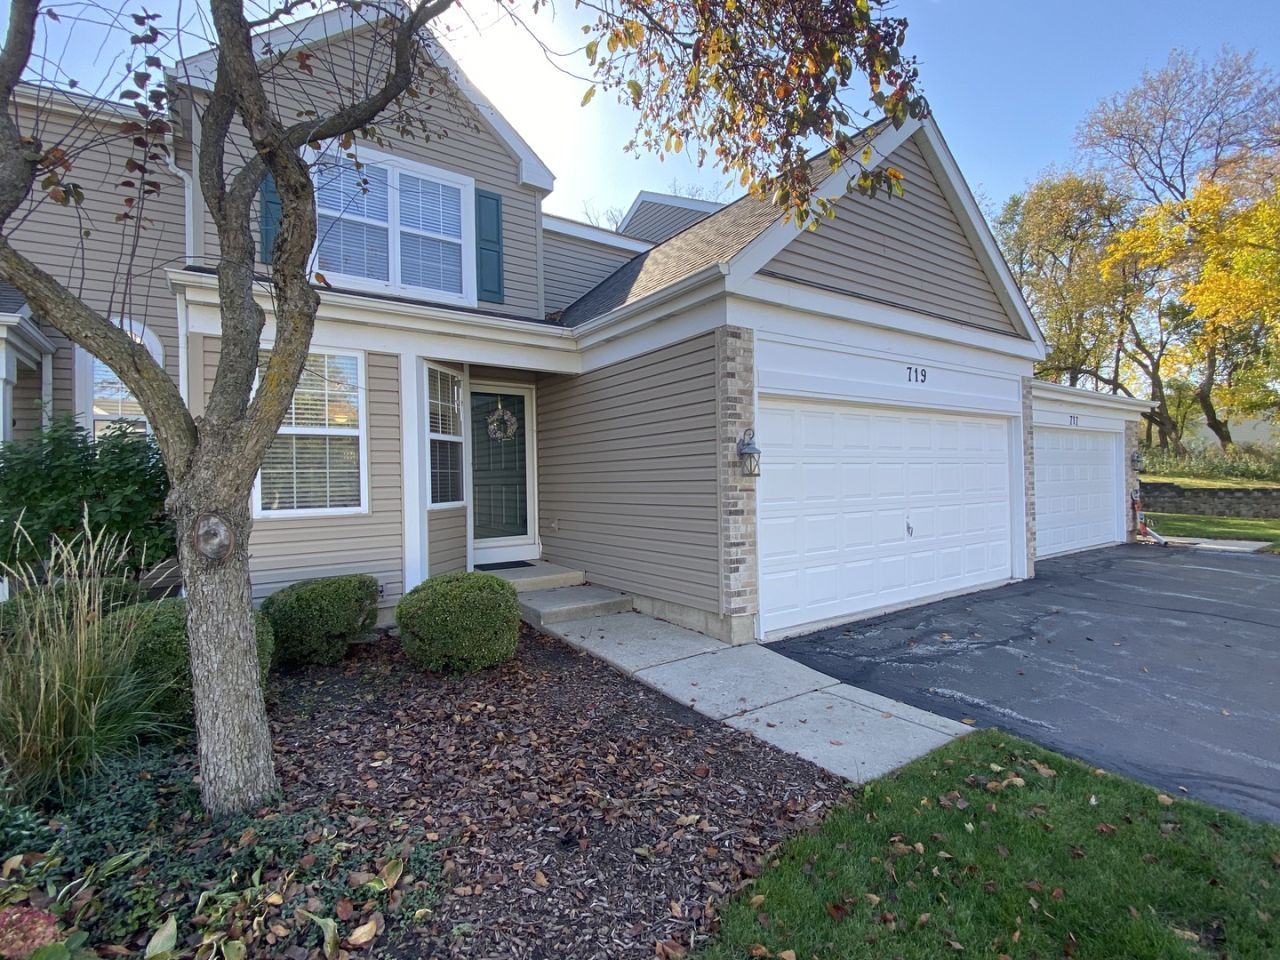
Here's what you have been waiting for with this 1 owner home of 32 years, rarely available Largest Model of subdivision with full finished basement! Over 2100 sq feet of finished living space. Well maintained unit with Newer roof, Newer furnace and AC, newer hot water heater (approx 2021-2025). First floor primary suite with large walk in closet and full bath! Laundry also on main floor so no stair climbing if desired. Cute, eat in kitchen with peek aboo pass thru into dining room. Big 2 story family room with slider to private patio and plenty of green space! Upstairs has a large bedroom with walk in closet, huge hall closet, linen closet and oversized full bath AND a giant 11x12 loft ready to be converted to a 3rd bedroom or an office or leave as an additional flex space. Head to the basement that is finished for another 650+ sq ft of living space! Large 2 car+ garage with epoxy coating and electric garage door opener and keypad. The opportunities are endless here with a little updating and cosmetics throughout. Well cared for home and an Estate sale, so respectfully, property being sold AS-IS. Crystal Lake Pingree Road Train station less than a 1 mile away. Restaurants and shopping also nearby off 31/176/terra cotta/crystal lake roads! Hidden gem in a quiet, peaceful neighborhood but minutes to so much! Come take a look!
Property Features
Property Type: Residential - Townhouse
Basement: Yes
Basement: Finished, Full
Cooling: Central Air
Garage: 2
Heating: Gas, Forced Air
Lot Size: 0.08 Acres
Stories: 2.0
Taxes: $2,128
Year Built: 1994
Feature Descriptions
Additional rooms: Loft, Recreation Room
Appliances: Microwave, Dishwasher, Refrigerator, Washer, Dryer, Disposal, Humidifier
Association Includes: Insurance, Lawn Care, Snow Removal
Dining Room: Combined w/ FamRm
Exterior: Vinyl Siding, Brick
HOA Fee: 295/ Monthly
Laundry: In Unit, Laundry Closet, Multiple Locations, Sink
Lot Dimensions: 30x123
Other Equipment: CO Detectors, Ceiling Fan(s)
Parcel#: 1434302021
Parking: Garage Door Opener, Yes, Garage Owned, Attached, Garage
Pet Allowed: Number Limit
Sewer: Public Sewer, Storm Sewer
Total Rooms: 7
Township: Nunda
Water: Public
Room Sizes
Recreation Room: 20X22
Loft: 11X12
Bedroom 2: 12X11
Dining Room: 11X10
Family Room: 15X12
Kitchen: 9X12
Laundry: 8X5
Primary Bedroom: 14X12
Local Schools
High School: Prairie Ridge High School
Middle School: Hannah Beardsley Middle School
Elementary School: Coventry Elementary School
School District: District 155
Listed By / Shown By
Listed By
Agency Name: The HomeCourt Real Estate
Agency Phone: 630-232-2045
Shown By
Agency Title: Gambino Realtors
Agency Phone: 815-282-2222

Estimate Your Payment
Estimated Payment
$ 1,603.36 per month $1,339.98 Principal & Interest $177.33 Property Tax $86.04 Homeowner's Insurance
719 Silk Oak Lane | MLS# 12797388
This townhouse located at 719 Silk Oak Lane , Crystal Lake, IL 60014 is currently listed for sale with an asking price of $295,000. This property was built in 1994 and has 2 bedrooms and 2 full and 1 partial baths with 1526 sq. ft. Silk Oak Lane is located in the Mistwood subdivision within the District 155 school district. Search Mistwood real estate on www.gogambino.com today.