
BEDS4
BATHS2 full 1 partial
SQUARE FEET2,280
MLS#12759290
STATUSActive
PROPERTY TYPEResidential - Single Family
SUBDIVISIONGrosse Pointe Village
SCHOOLDistrict 125
Property Description
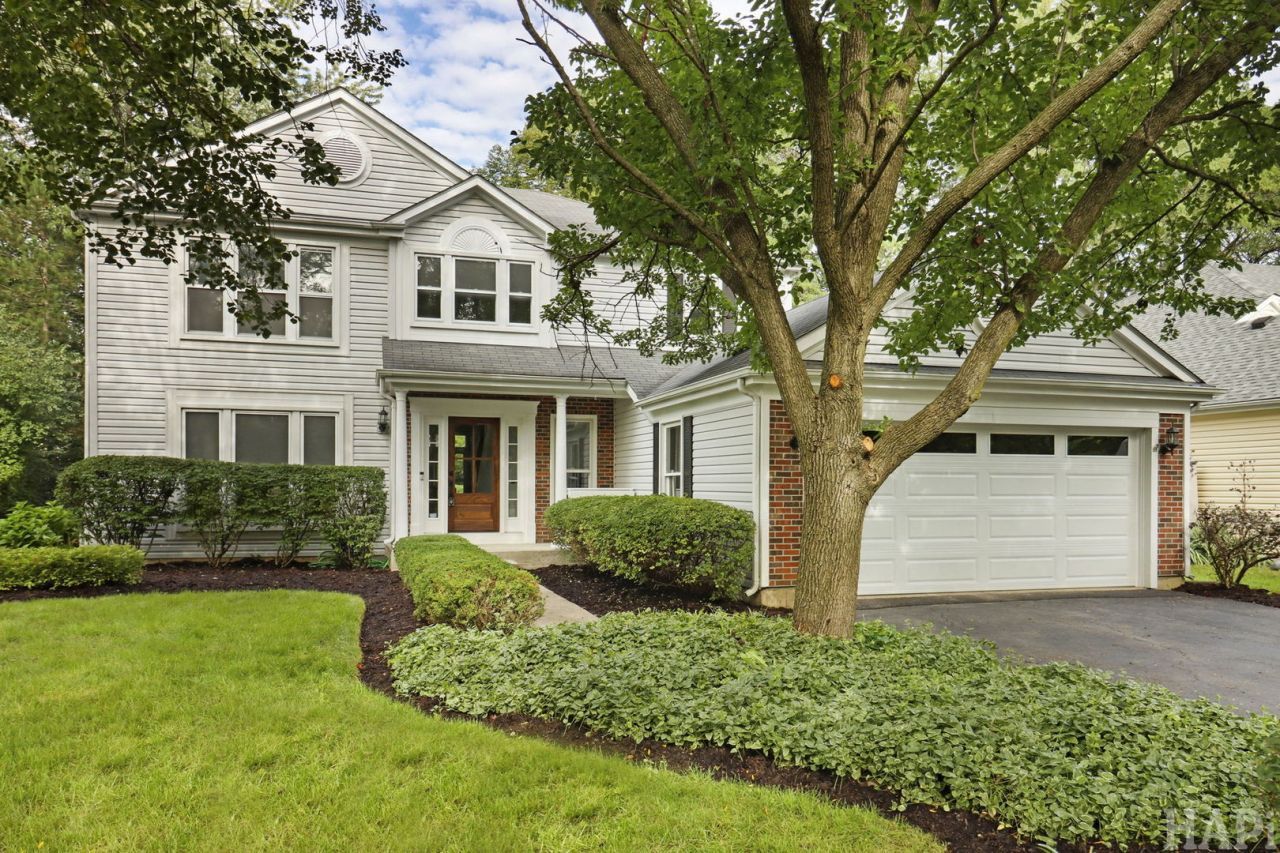
Stunning two-story home in the highly desirable Grosse Pointe Village subdivision! Offering approximately 2,300 sq. ft. of beautifully refreshed living space, this home features 4 bedrooms, 2.5 baths, plus a dedicated office, an open and inviting layout, a cozy family room with a gas-log fireplace, formal dining room, and a conveniently located powder room.The home has been extensively updated throughout, featuring a brand-new kitchen with beautiful cabinetry, quartz countertops, and stainless steel appliances, new flooring throughout, fully renovated bathrooms, and fresh paint. Step outside to the spacious deck-perfect for entertaining, family gatherings, or simply enjoying the peaceful and private surroundings. The home sits on a generous lot and also offers a full crawl space for additional storage and an oversized attached garage. Located in the award-winning Stevenson High School District and close to schools, playgrounds, walking paths, tennis courts, baseball diamonds, shopping, dining, and more. Move right in and enjoy everything this wonderful home and community have to offer. Don't miss this incredible opportunity.
Property Features
Property Type: Residential - Single Family
Basement: None
Cooling: Central Air
Fireplaces: 1
Garage: 2.5
Heating: Natural Gas
Home Style: Traditional
Lot Size: 0.24 Acres
Roof Type: Asphalt
Taxes: $13,785
Year Built: 1989
Amenities
Built-in Features
Walk-In Closet(s)
Bookcases
Coffered Ceiling(s)
Open Floorplan
Separate Dining Room
Pantry
Quartz Counters
Feature Descriptions
Additional rooms: Office
Appliances: Range, Microwave, Dishwasher, Refrigerator, Washer, Dryer, Disposal, Range Hood
Association Includes: None
Bath Features: Separate Shower, Double Sink, Soaking Tub
Dining Room: Separate
Exterior: Vinyl Siding
Fireplace: Gas Log, Gas Starter
Fireplace Location(s): Family Room
Laundry: Main Level, In Unit, Sink
Lot: Common Grounds
Lot Dimensions: 57 x 30 x 129 x 20 x 20 x 20 x 123
Parcel#: 15064120150000
Parking: Asphalt, Garage Door Opener, Yes, Garage Owned, Attached, Garage
Sewer: Public Sewer
Total Rooms: 8
Township: Vernon
Water: Lake Michigan
Room Sizes
Office: 11X11
Bedroom 2: 11X10
Bedroom 3: 12X13
Bedroom 4: 10X10
Dining Room: 15X12
Family Room: 13X20
Kitchen: 13X17
Laundry: 8X8
Primary Bedroom: 15X15
Local Schools
High School: Adlai E Stevenson High School
Middle School: West Oak Middle School
Elementary School: Diamond Lake Elementary School
School District: District 125
Listed By / Shown By
Listed By
Agency Name: Keller Williams Success Realty
Agency Phone: 847-381-9500
Shown By
Agency Title: Gambino Realtors
Agency Phone: 815-282-2222

Estimate Your Payment
Estimated Payment
$ 4,624.38 per month $3,265.92 Principal & Interest $1,148.75 Property Tax $209.71 Homeowner's Insurance
72 Julie Lane | MLS# 12759290
This single family home located at 72 Julie Lane, Vernon Hills, IL 60061 is currently listed for sale with an asking price of $719,000. This property was built in 1989 and has 4 bedrooms and 2 full and 1 partial baths with 2280 sq. ft. Julie Lane is located in the Grosse Pointe Village subdivision within the District 125 school district. Search Grosse Pointe Village real estate on www.gogambino.com today.