
BEDS2
BATHS2 full
SQUARE FEET1,450
MLS#12693010
STATUSNew
PROPERTY TYPEResidential - Condominium
SUBDIVISIONCreekside
SCHOOLDistrict 214
Property Description
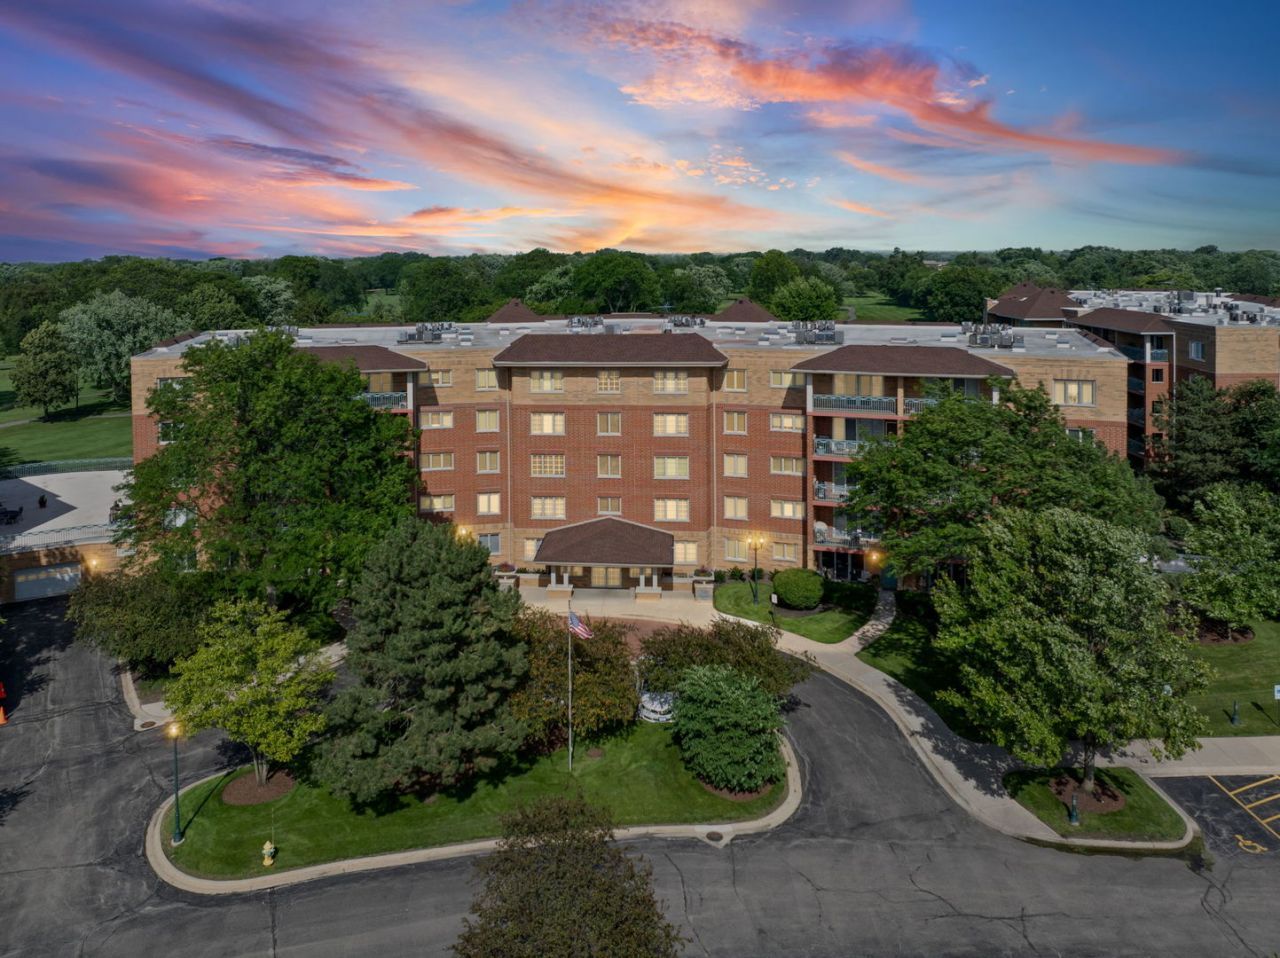
GOLF COUSE VIEWS - METICULOUSLY MAINTAINED - CREEKSIDE Welcome to this 4th floor gem. You will love the view which is overlooking the stunning 9th fairway. Open floor plan that is light and bright with beautiful wide planked flooring, neutral decor, and this home is truly move in ready. The kitchen offers newer SS appliances and cozy breakfast nook. Primary bedroom suite offers large bath with great storage and walk-in closet. Full size washer and dryer. The large balcony is perfect for relaxing in the treetops and enjoying the view of the golf course. Creekside offers beautiful common areas as well as swimming pool, clubhouse and putting green. Underground garage parking. This one will not disappoint.
Property Features
Property Type: Residential - Condominium
Basement: None
Cooling: Central Air
Garage: 1
Heating: Steam
Lot Size: common
Stories: 5.0
Taxes: $5,862
Year Built: 1997
Feature Descriptions
Additional rooms: Foyer, Pantry, Walk In Closet, Balcony/Porch/Lanai
Appliances: Range, Dishwasher, Refrigerator, Washer, Dryer, Disposal, Stainless Steel Appliance(s), Range Hood
Association Amenities: Elevator in Residence, Storage, Golf Course, Health Club, Party Room, Pool, Security Door Lock(s)
Association Includes: Heat, Water, Gas, Parking, Insurance, Clubhouse, Pool, Exterior Maintenance, Lawn Care, Scavenger, Snow Removal
Bath Features: Separate Shower
Dining Room: Combined w/ LivRm
Exterior: Brick
HOA Fee: 517/ Monthly
Lot Dimensions: common
Parcel#: 03271000921087
Parking: Garage Door Opener, Heated Garage, Yes, Garage Owned, Attached, Garage
Sewer: Public Sewer
Total Rooms: 5
Township: Wheeling
Water: Lake Michigan
Room Sizes
Foyer: 10X13
Pantry: 7X4
Walk In Closet: 6X6
Balcony/Porch/Lanai: 6X23
Bedroom 2: 11X14
Dining Room: 13X11
Kitchen: 10X13
Laundry: 6X6
Living Room: 14X15
Primary Bedroom: 12X21
Local Schools
High School: John Hersey High School
Middle School: Macarthur Middle School
Elementary School: Dwight D Eisenhower Elementary S
School District: District 214
Listed By / Shown By
Listed By
Agency Name: Picket Fence Realty
Agency Phone: 847-394-5804
Shown By
Agency Title: Gambino Realtors
Agency Phone: 815-282-2222

Estimate Your Payment
Estimated Payment
$ 2,417.26 per month $1,812.38 Principal & Interest $488.50 Property Tax $116.38 Homeowner's Insurance
720 Creekside Drive , Unit 407B | MLS# 12693010
This condo located at 720 Creekside Drive , Unit 407B, Mount Prospect, IL 60056 is currently listed for sale with an asking price of $399,000. This property was built in 1997 and has 2 bedrooms and 2 full baths with 1450 sq. ft. Creekside Drive , Unit 407B is located in the Creekside subdivision within the District 214 school district. Search Creekside real estate on www.gogambino.com today.